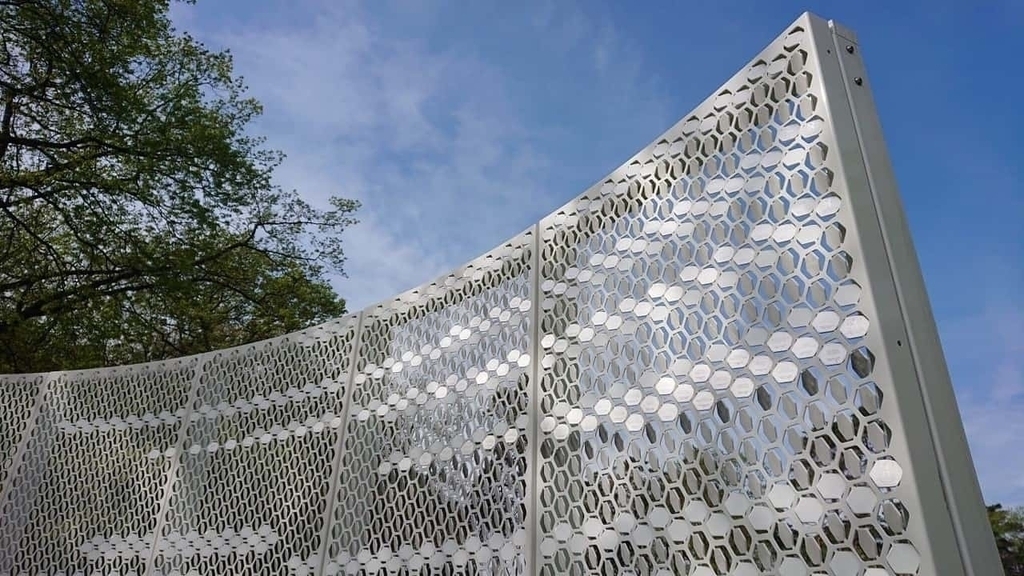
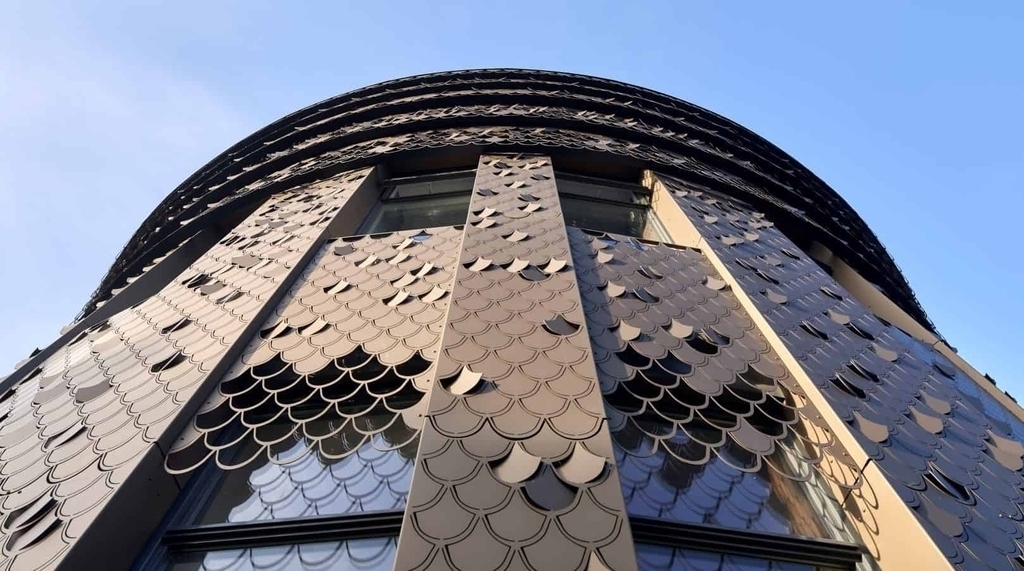
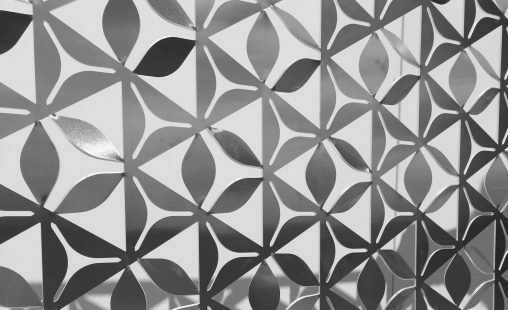
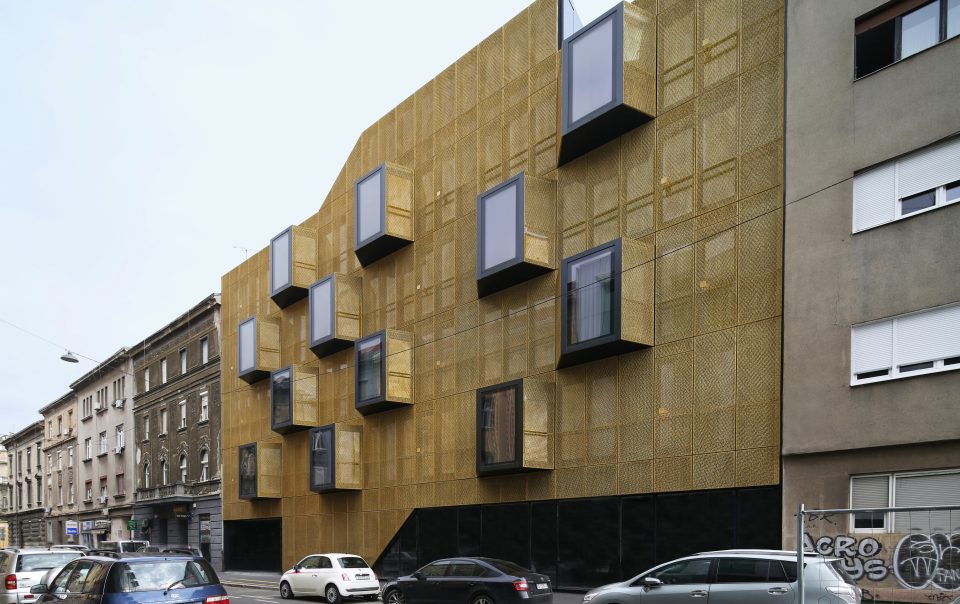
Perforated and shaped metal facade cladding panels are used for ventilated facades, sun protection, wind deflection and architectural embellishment. The openings in the panels can be arranged according to the sun's position, wind direction and project requirements. This way, the facade not only serves as cladding but can also help control light, shadow and air flow.
Where is it used?
It is used on objects where the facade needs to have a technical function and a distinctive appearance.
The most common applications are:
facades of business buildings
ventilated facades
Residential buildings
Hotels and public buildings
facade cladding and prominent parts of the building
Sun protection
façade elements for wind control
decorative metal cladding
Panels with different patterns
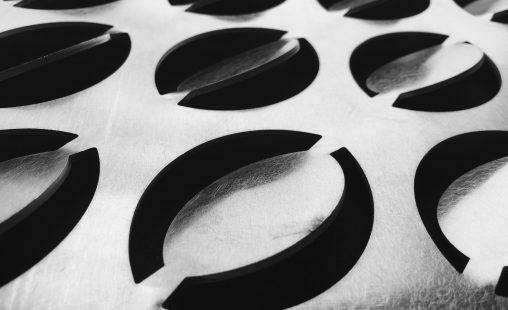
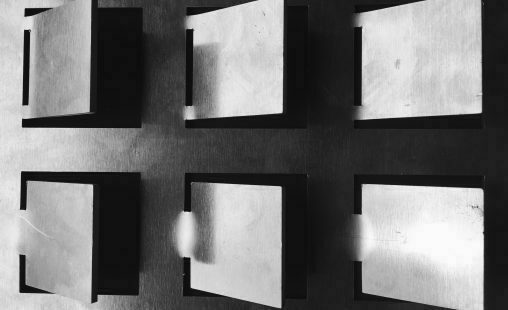
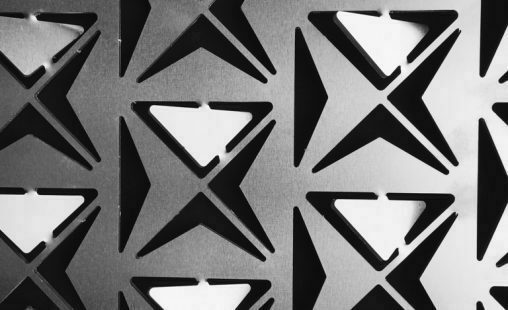
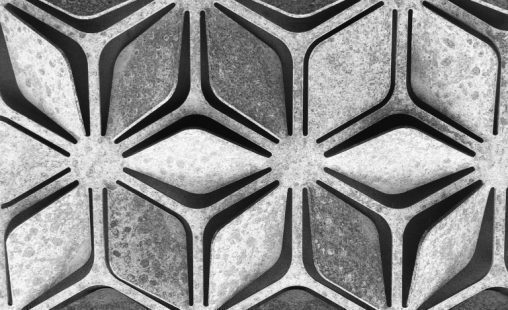
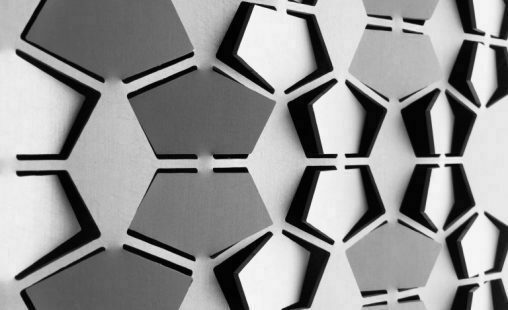
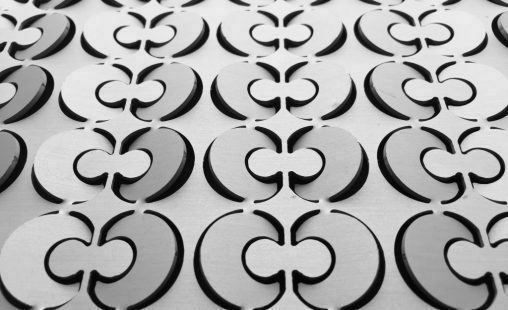
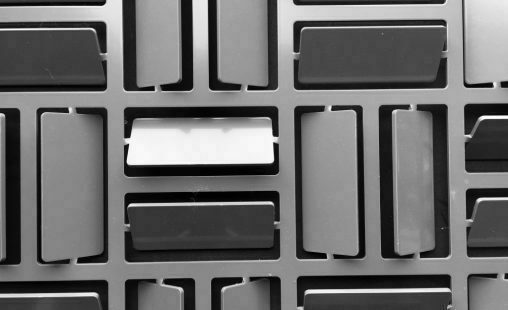
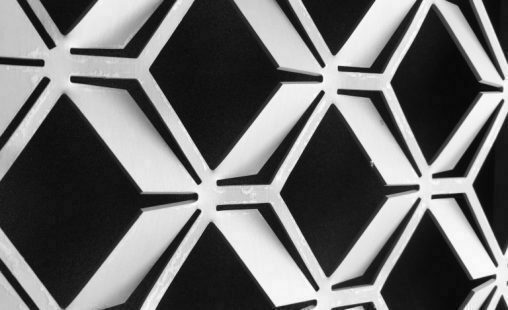
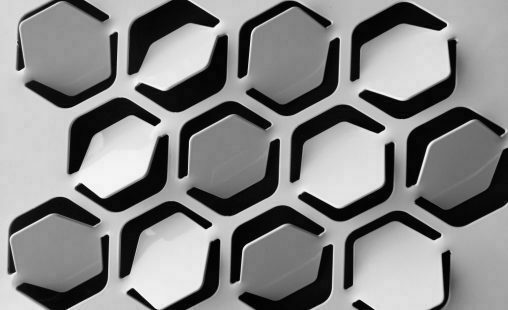
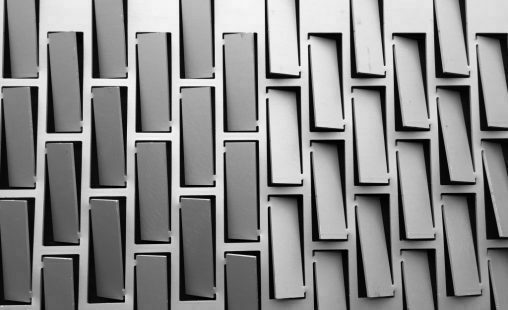
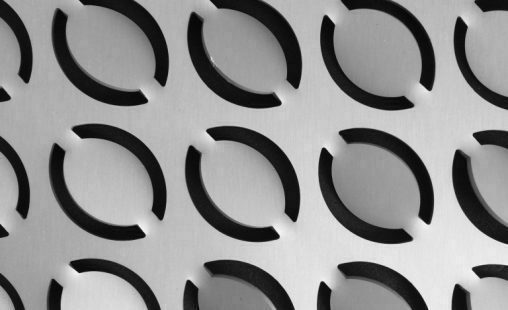
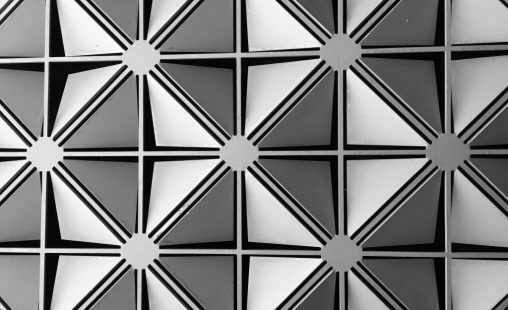
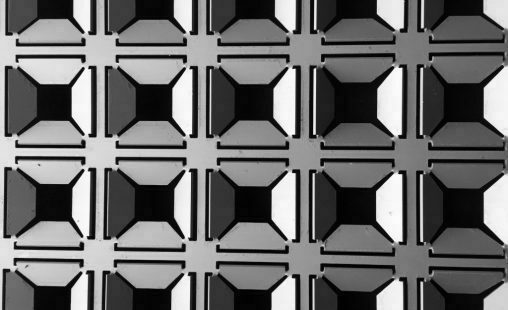
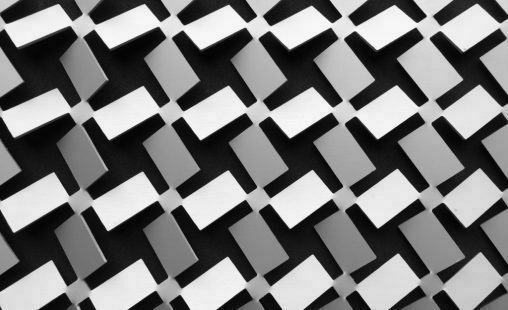
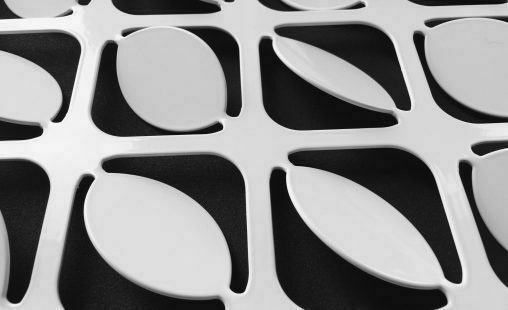
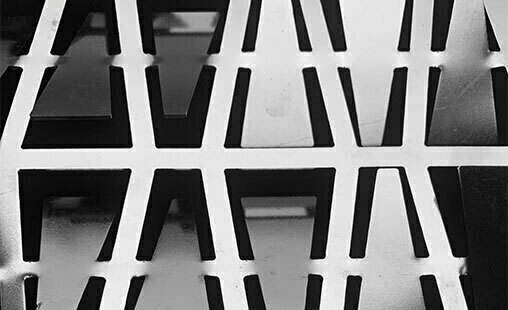
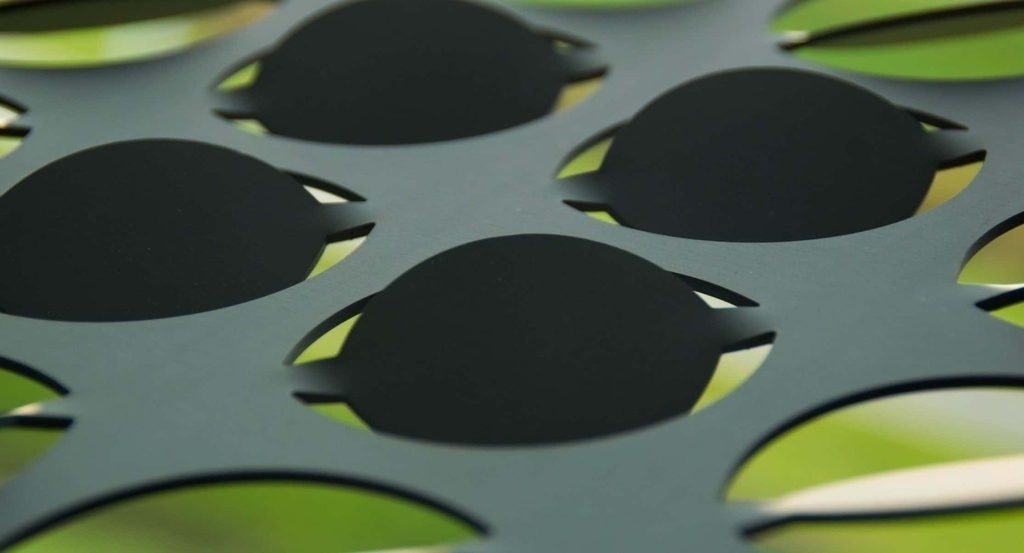
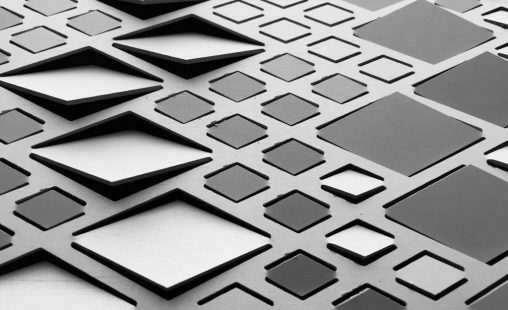
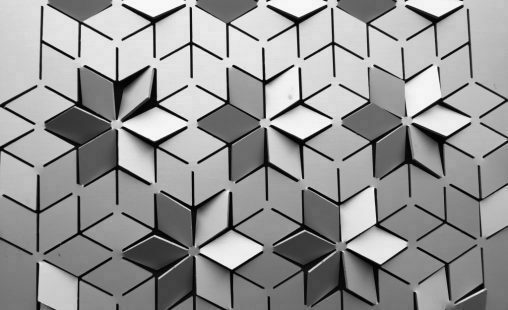
Formed panels can have different shapes, directions, and bending angles. The pattern can be executed as a square, circle, triangle, hexagon, or freeform. The shaped parts of the panels catch light, create shadows, and give the facade depth.
There are three basic types of samples available:
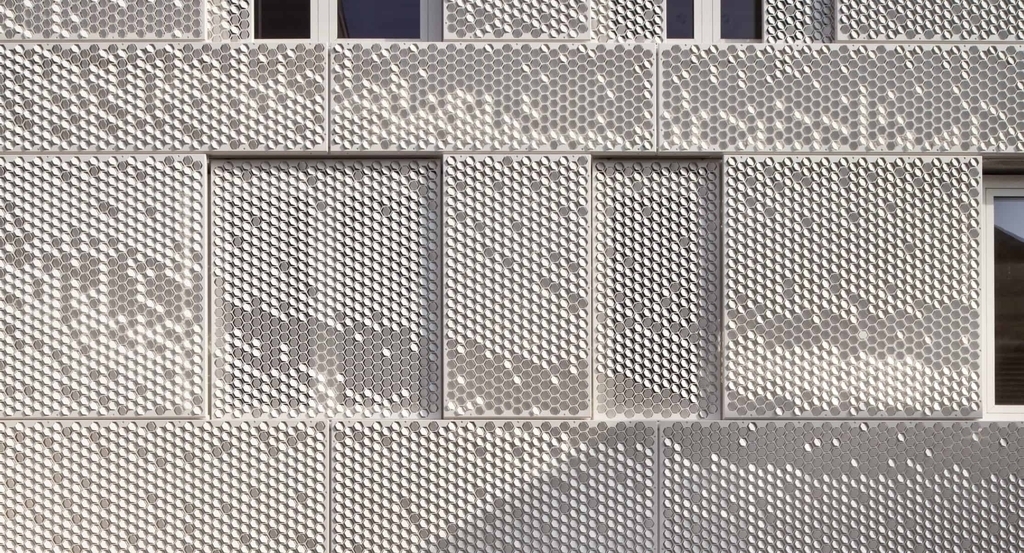
Tip 1 uses one shape and the same bending direction.
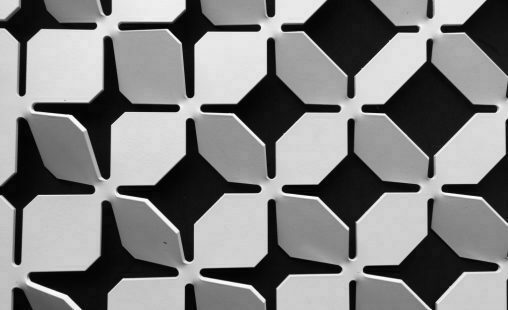
Tip 2 uses one form with different bending directions.
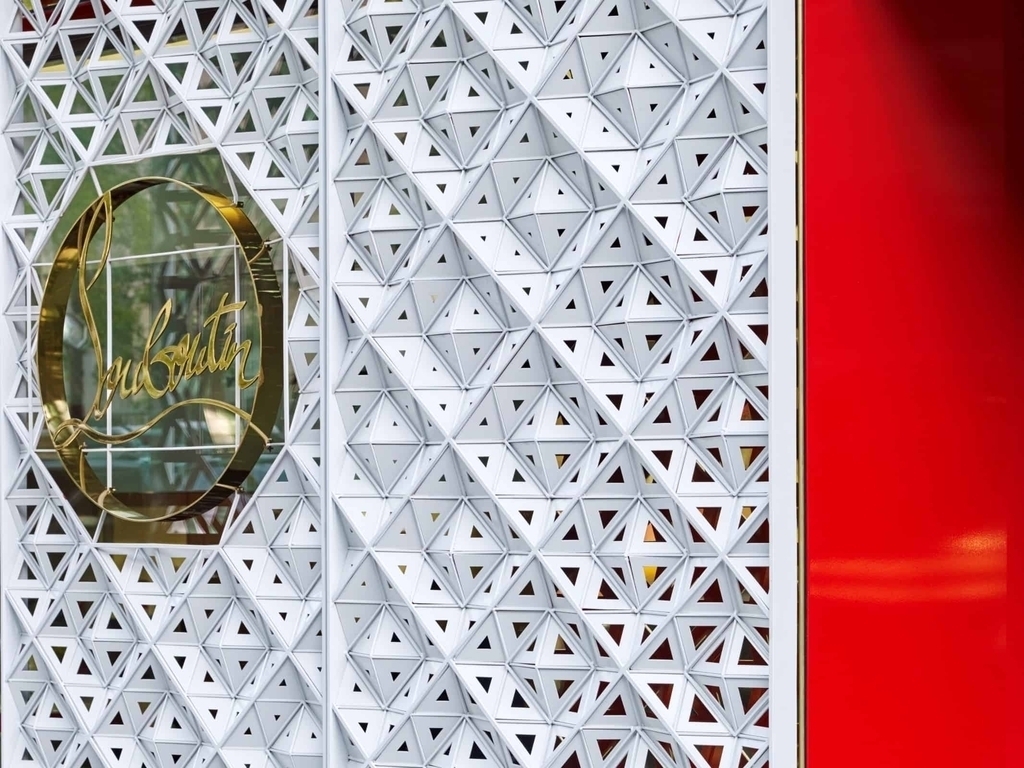
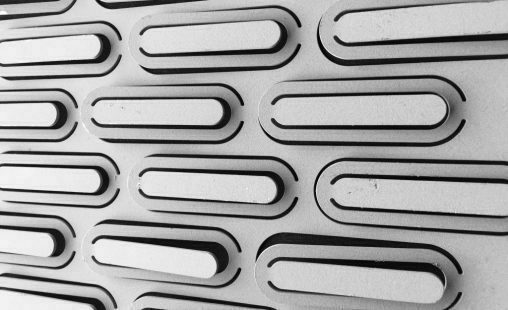
Tip 3 uses multiple different shapes and bending directions.
In types 2 and 3, it is possible to further influence the ingress of sunlight and airflow, depending on the panel's position on the facade.
Sample Type 1 uses one shape and the same bending direction
Materials
Avantall supplies Formatura in aluminium, steel, and corten steel. The choice of material depends on the object's intended use, required strength, site conditions, and the desired facade appearance.
Aluminium is lightweight, resistant to moisture and UV radiation, and requires little maintenance. It is suitable for facades where low cladding weight and simpler installation are important.
Steel is used when greater strength and resistance to mechanical loads are required.
Corten steel is used when a surface with the appearance of oxidised metal is desired. The protective layer of Corten steel develops over time and protects the material from external influences.
Type 2 sample uses one mould with different bending directions.
Finishing
The finish is selected according to the project location, weather conditions, and the desired facade appearance. The format panels can be powder-coated, anodised, or galvanised. Such treatment protects the panels from corrosion, wear, and chemical influences.
With aluminium panels, the appearance of corten steel can also be achieved through powder coating, if the project calls for such a visual effect without using corten as the base material.
Sample Type 3 uses multiple different shapes and bending directions.
Send us the basic information about the project and together we will find a solution that suits your architecture, the function of the space and the expected visual impression.