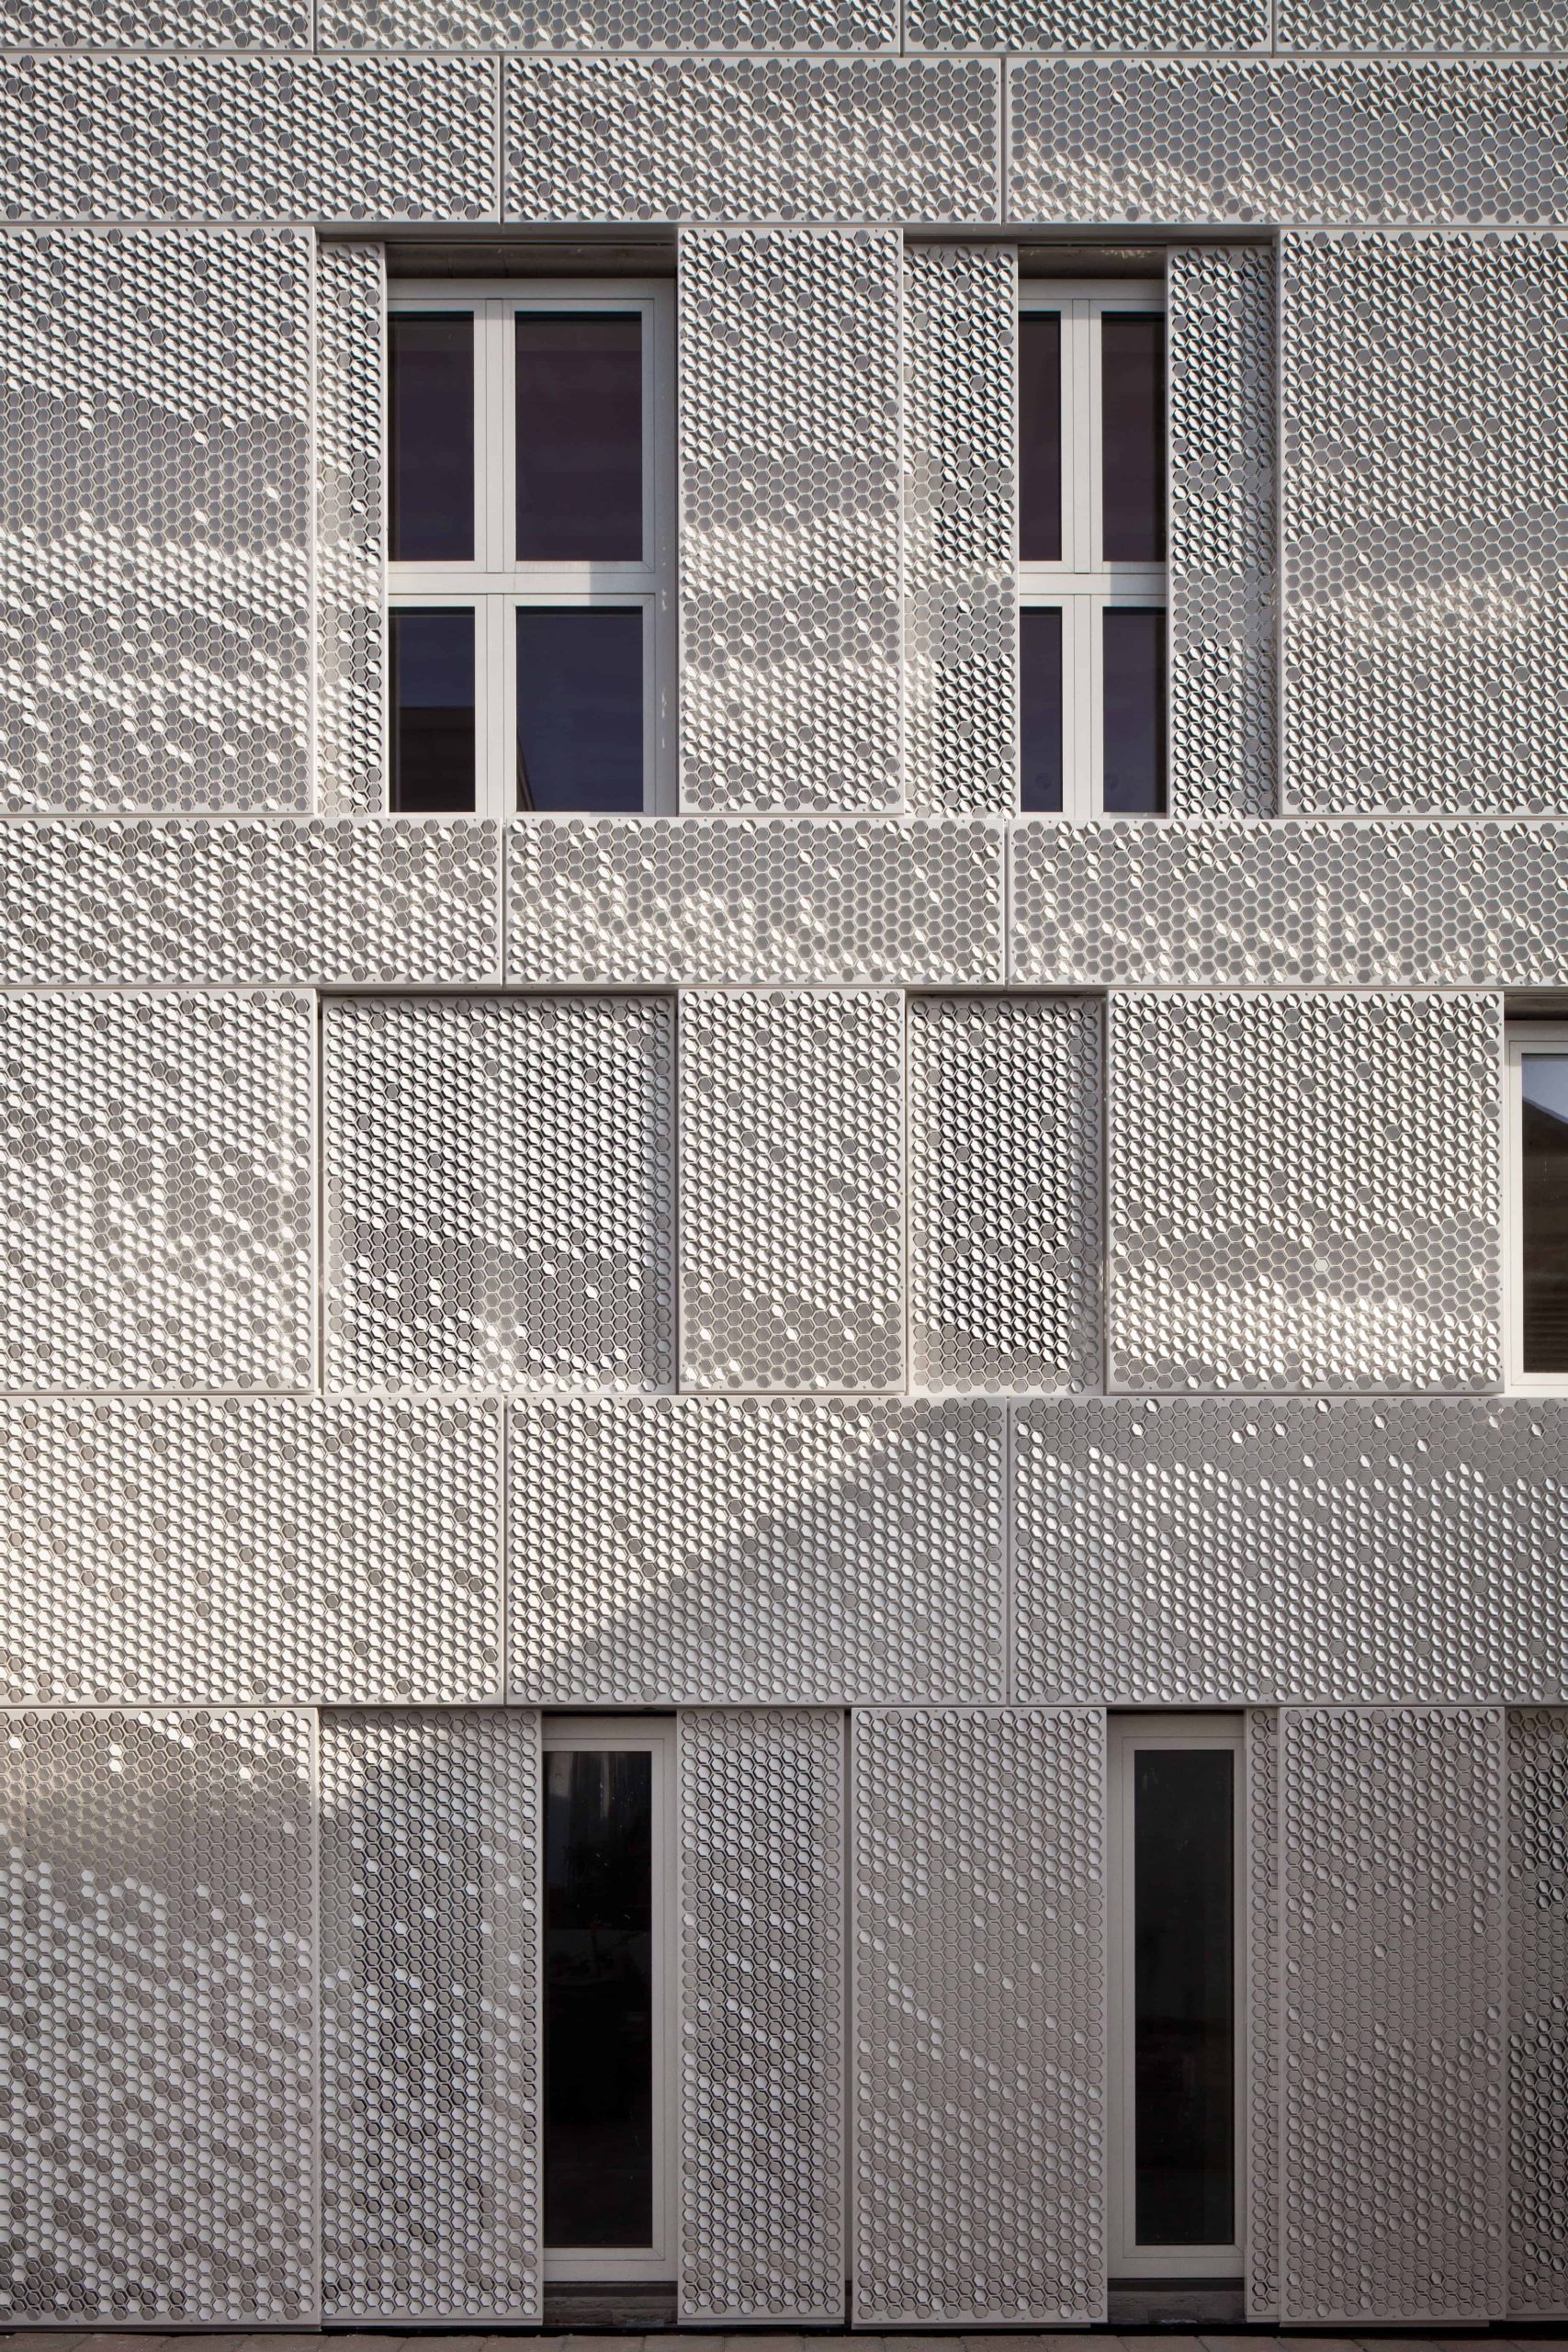
Balustrades are an important architectural element on balconies, terraces, staircases, galleries, and elevated outdoor or indoor surfaces. Their primary function is safety, but in contemporary architecture, they also have a strong aesthetic role as they directly influence the appearance of the facade, interior, and the overall building.
In modern projects, balustrades are not just seen as railings, but as a part of the architectural design. They can be discreet and almost unnoticeable, emphasise the lines of the building, or become one of the recognisable elements of the facade. Therefore, the choice of system, materials, and installation method must be aligned with the function of the space, the appearance of the building, and the technical requirements of the project.
Solutions for outdoor and indoor spaces
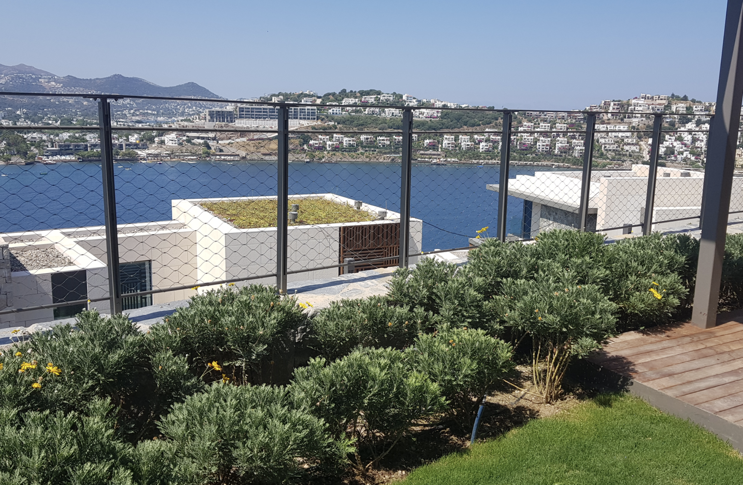
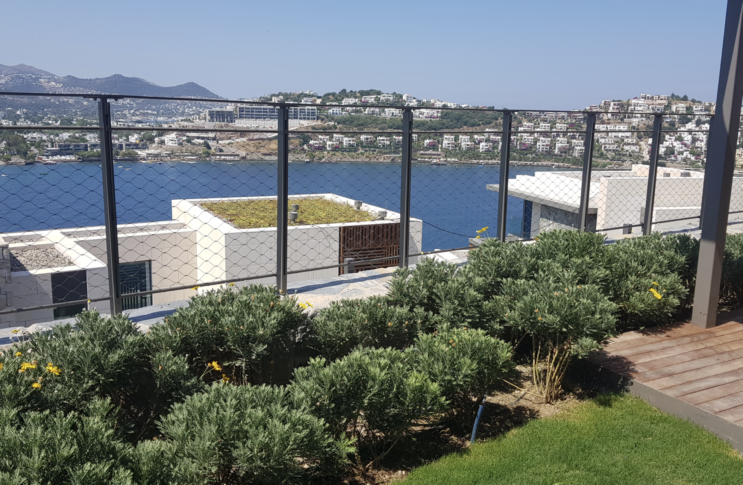
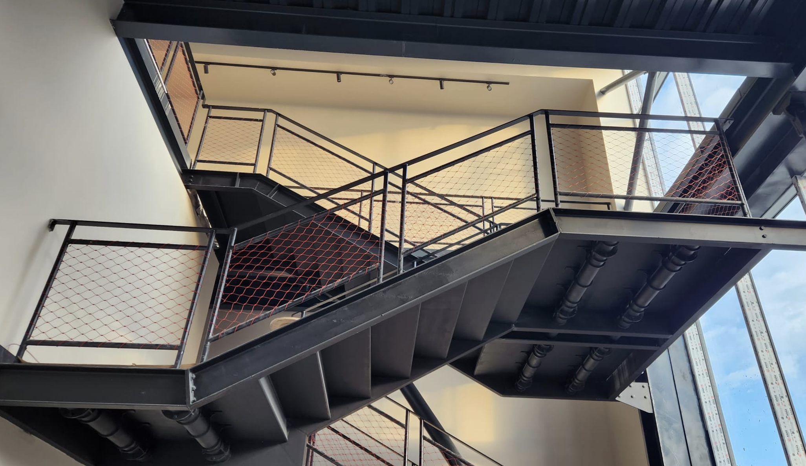
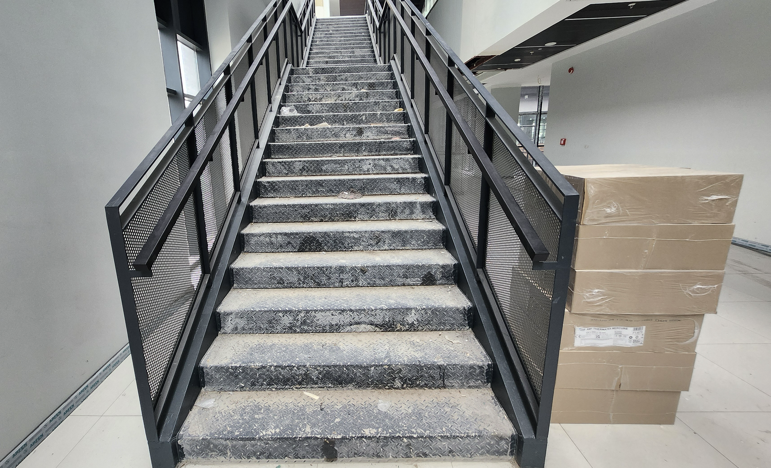
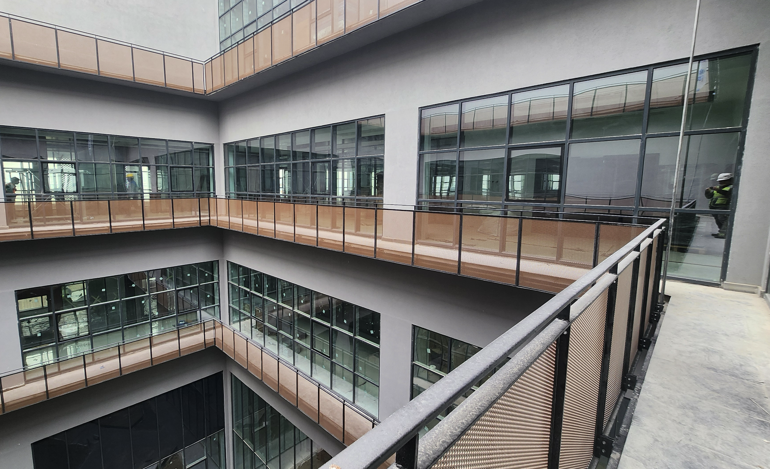
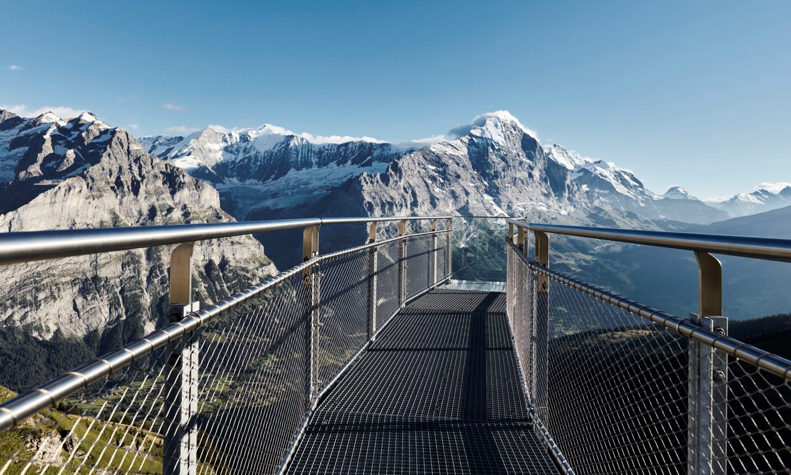
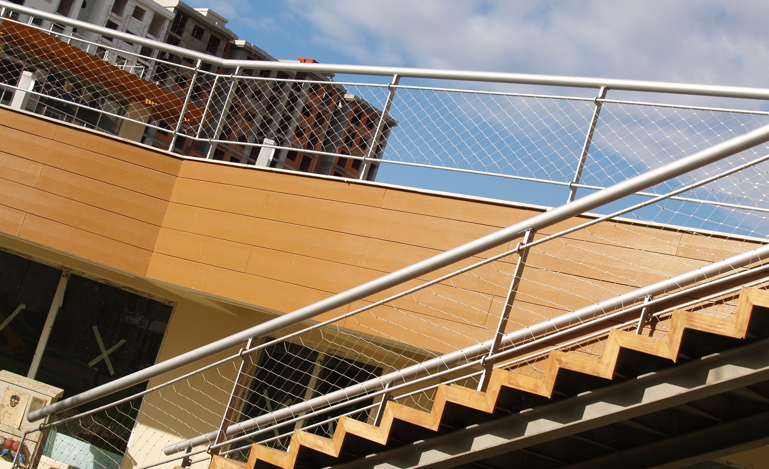
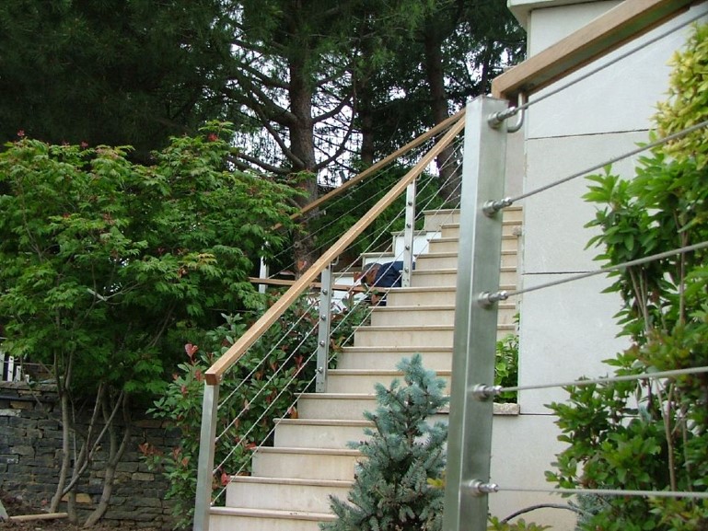
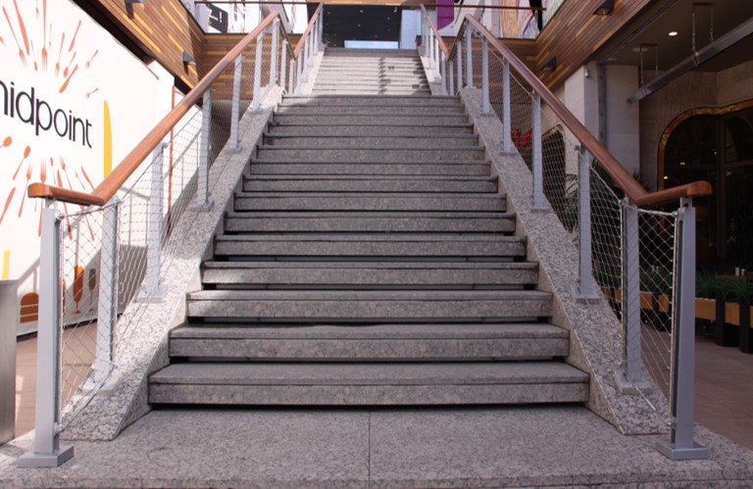
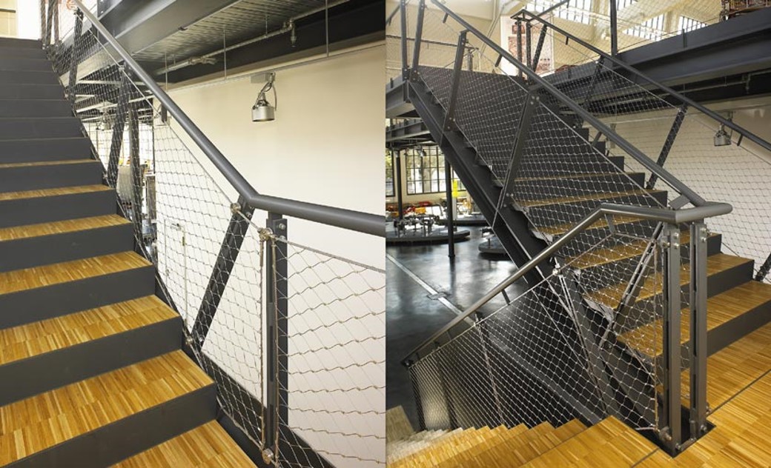
Balustrades are used on various types of structures, from private villas and residential buildings to hotels, commercial spaces, public facilities, and commercial projects. In outdoor areas, they are most commonly installed on balconies, terraces, loggias, roof terraces, and access areas. In interiors, they are used on staircases, galleries, atriums, and other spaces where fall protection is required.
For external applications, resistance to weather, system stability, and ease of maintenance are particularly important. For internal applications, greater emphasis is often placed on visual neatness, executional details, and compatibility with other materials in the space.
Materials and performances of balustrades
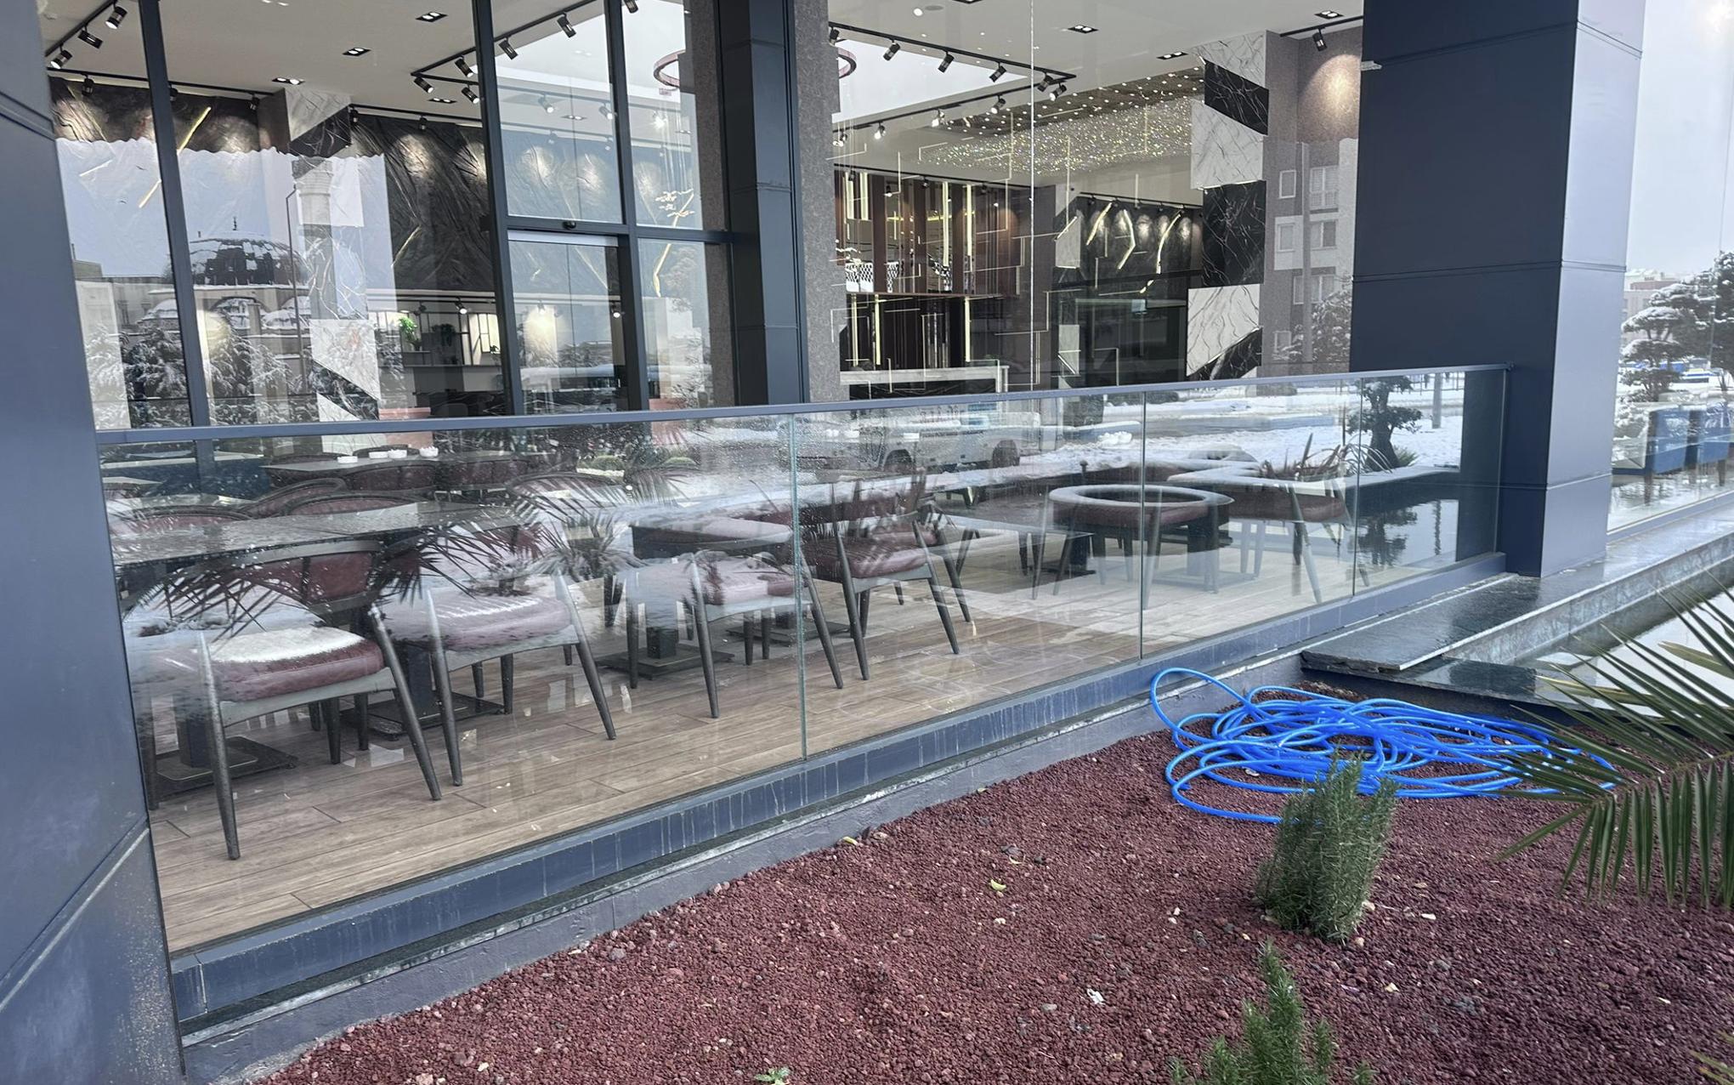
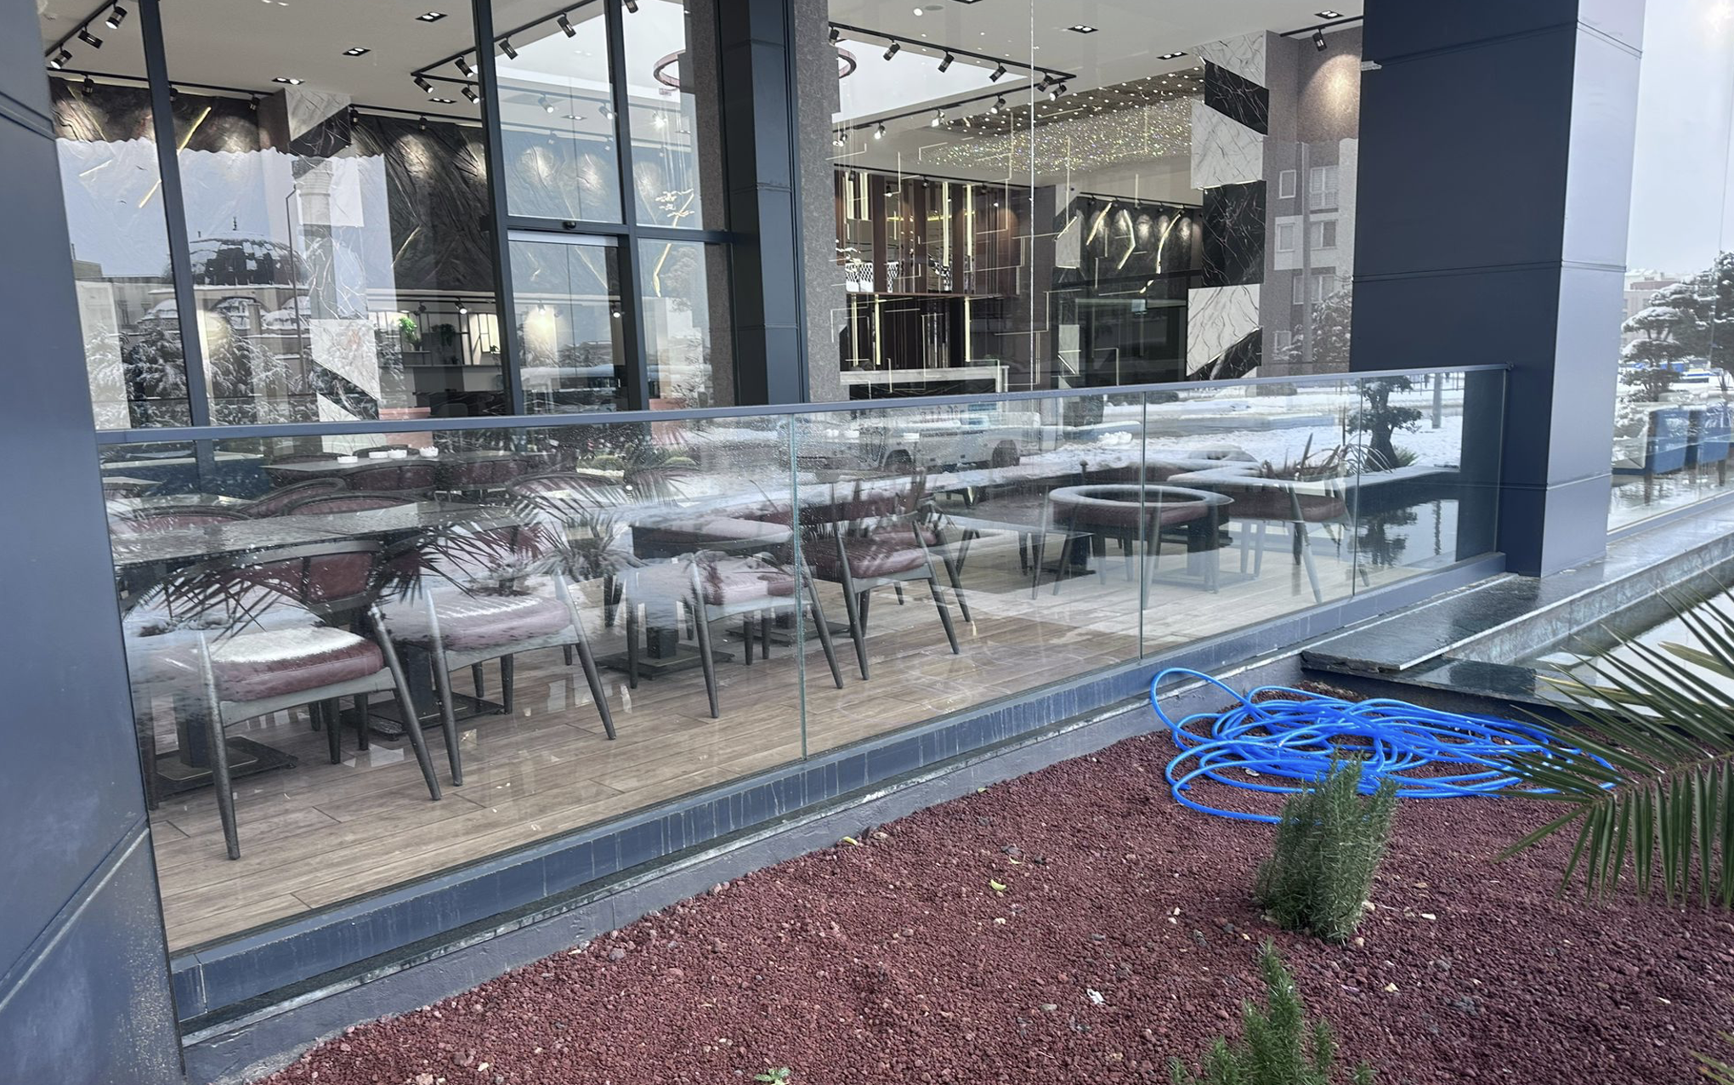
Balustrades can be made from various materials, depending on the intended use of the space and the architectural concept. In contemporary projects, metal, aluminium, stainless steel, and glass designs are often used. Glass balustrades are a particularly frequent choice when one wishes to maintain an open view, maximum light penetration, and a light visual impression of the space.
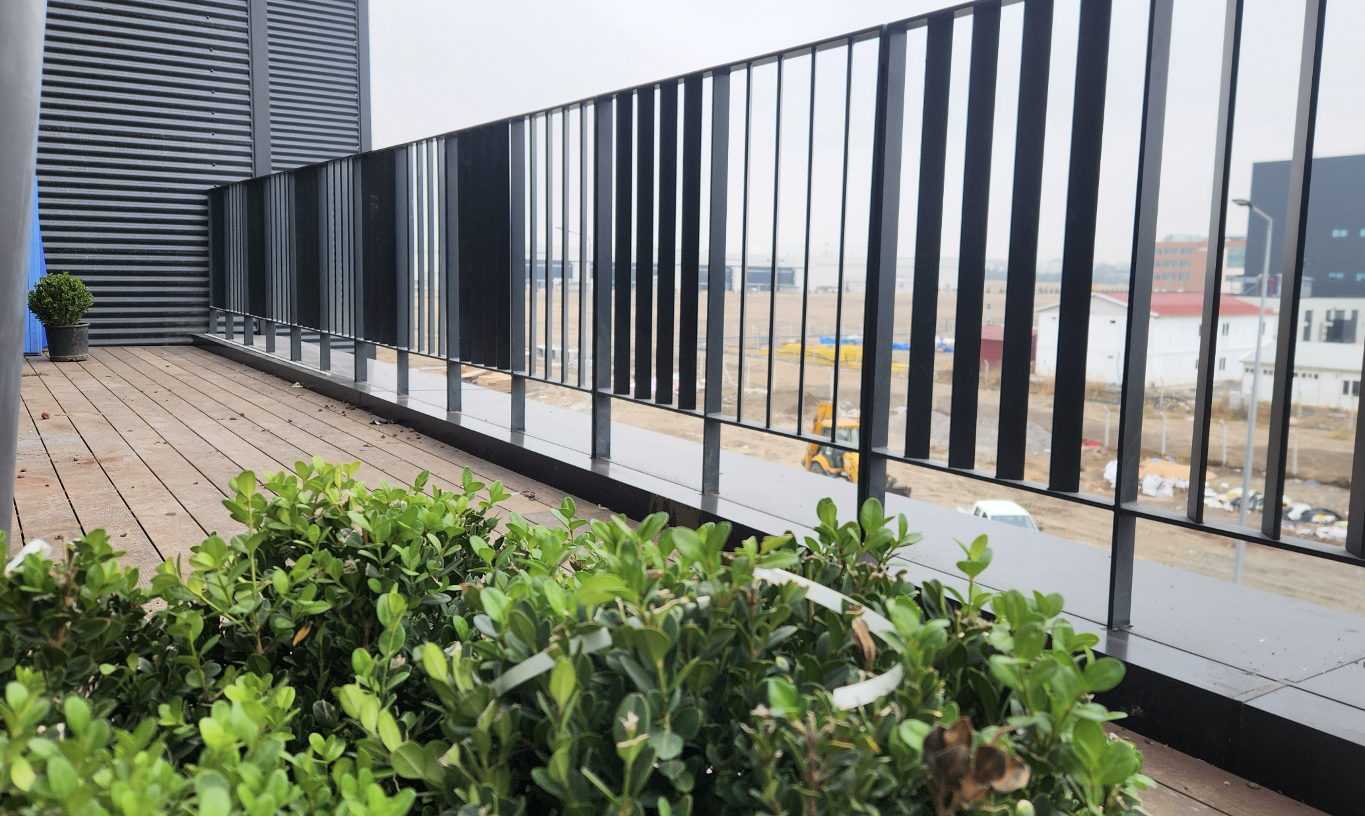
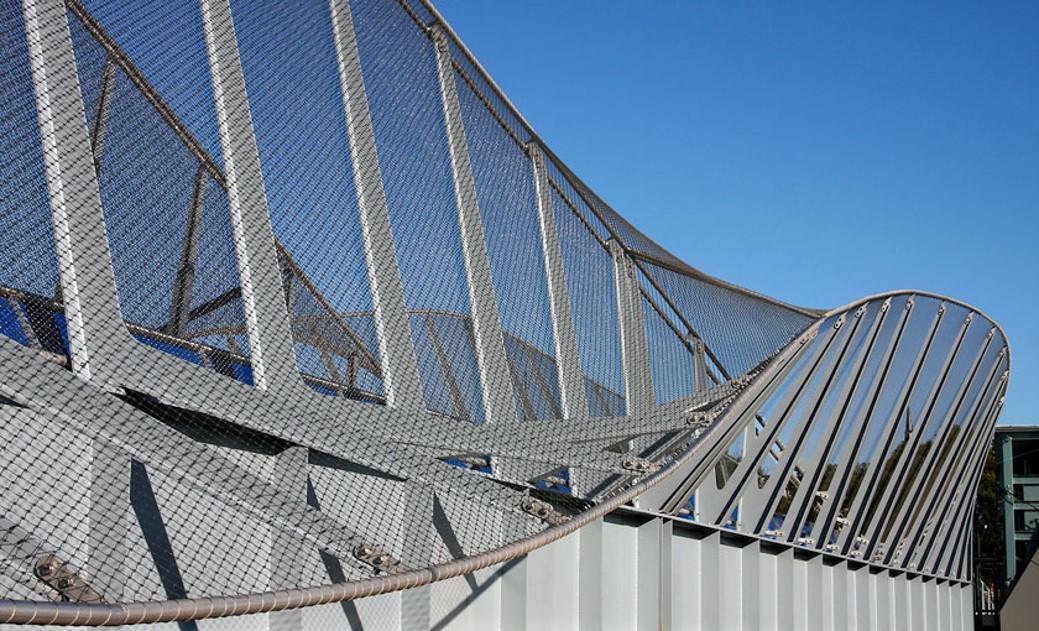
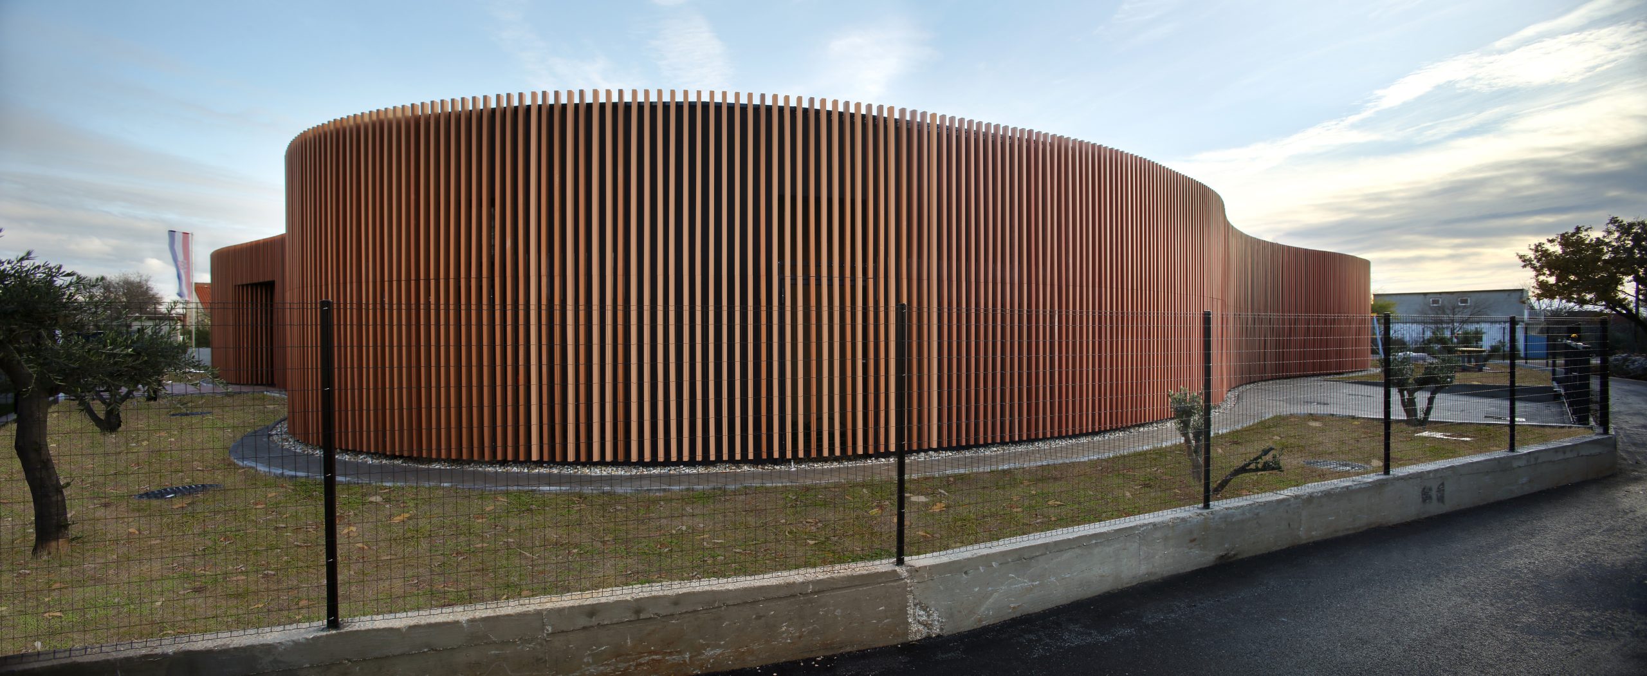
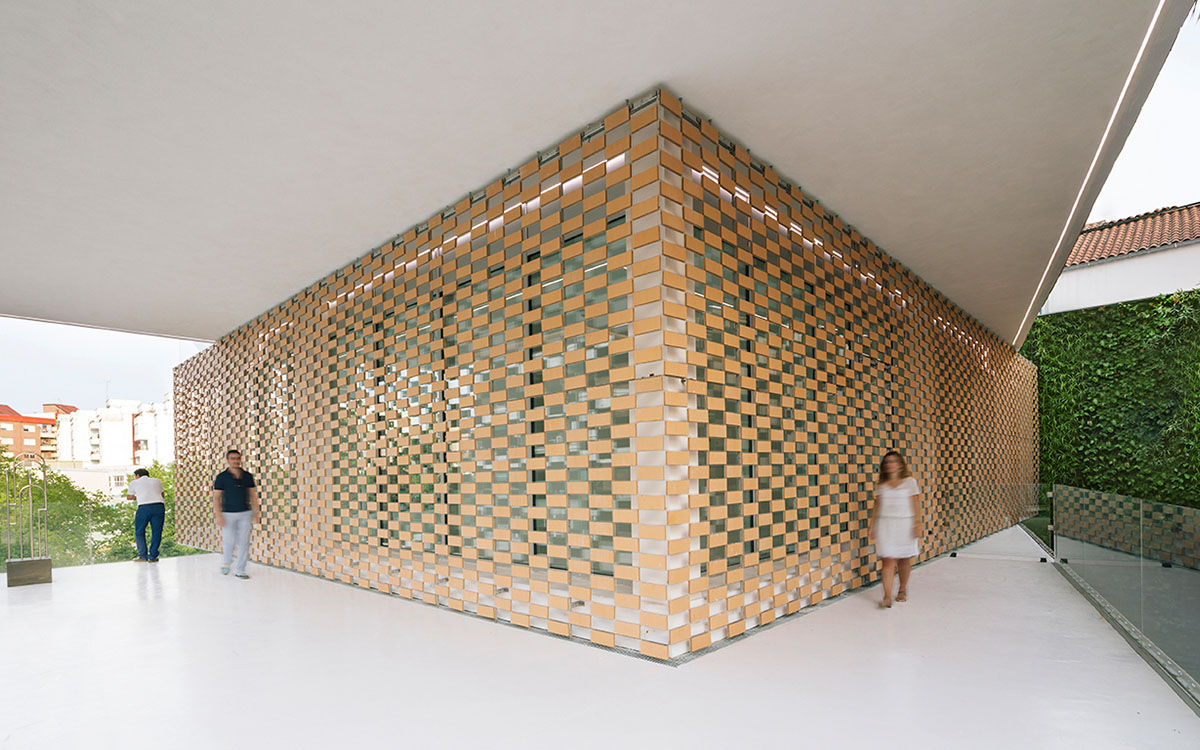
Metal and aluminium balustrades are used when a strong, long-lasting and form-adaptable system is required. They can be made in various profiles, colours and finishes, making them suitable for modern facades, commercial buildings, hotels and public spaces. For projects requiring a stronger architectural character, balustrades can be shaped to follow the rhythm of the facade, the materials of the elevation or the design of external elements.
Types of materials and fences
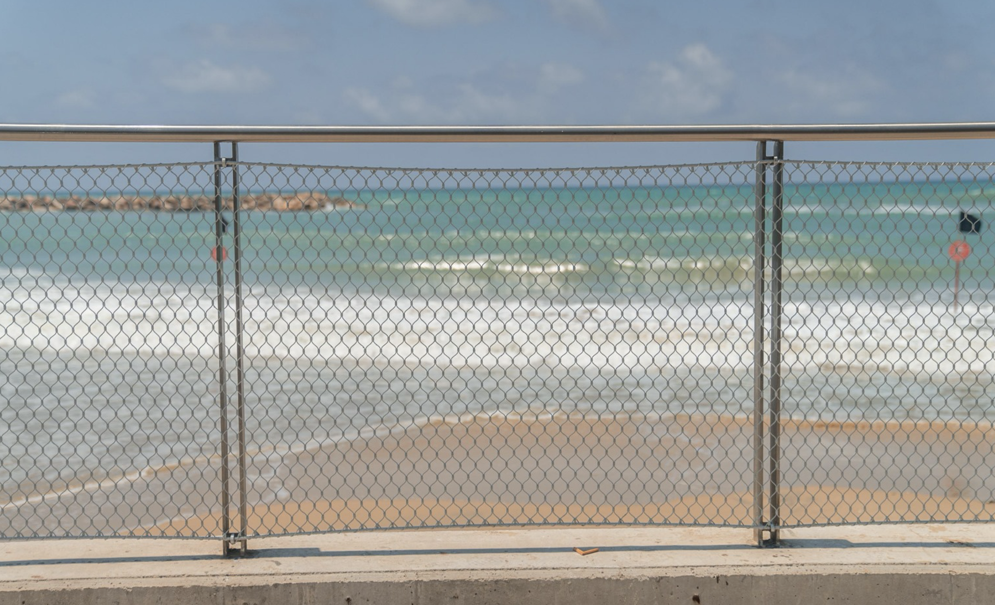
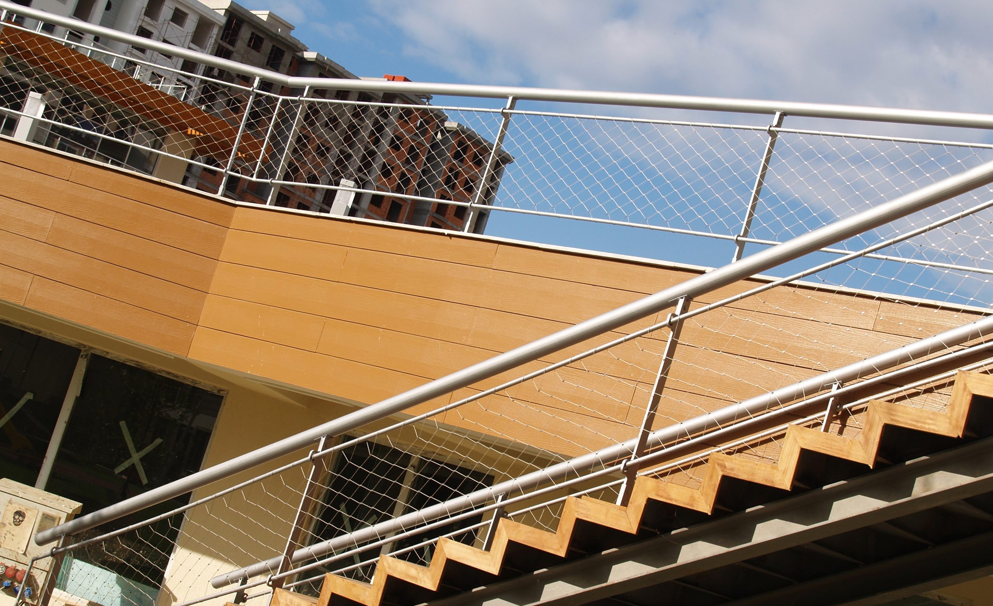
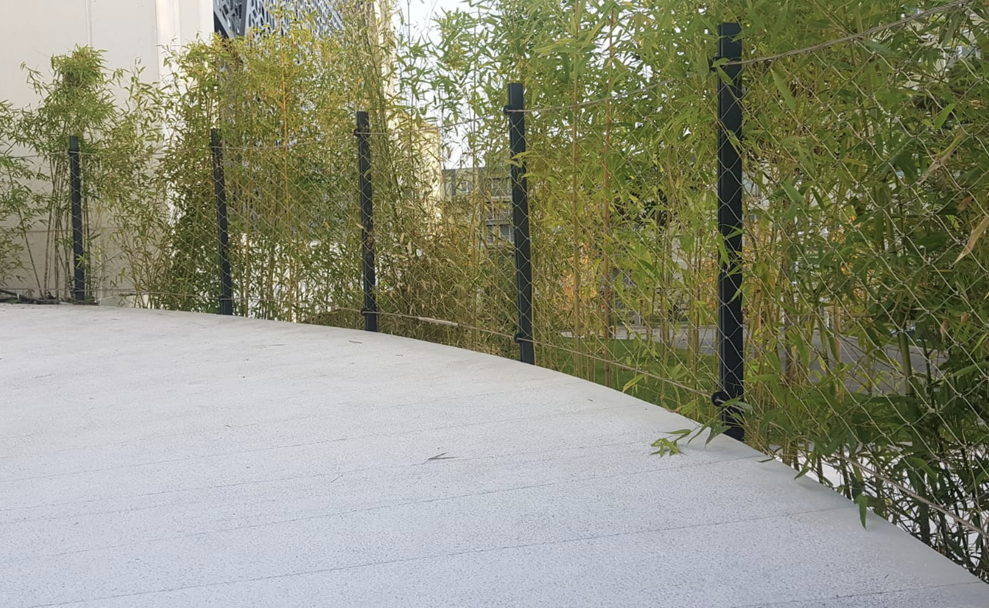
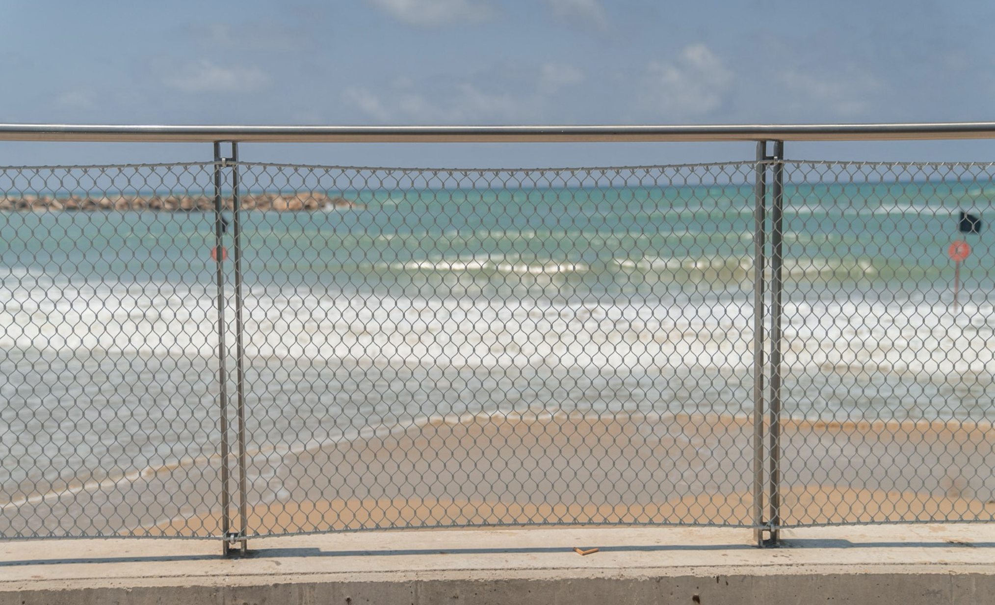
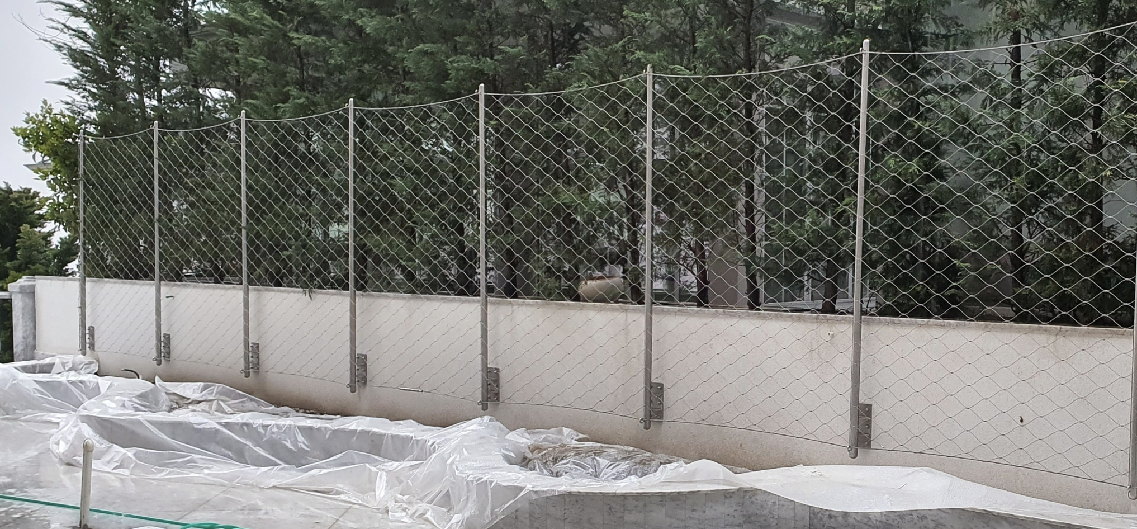
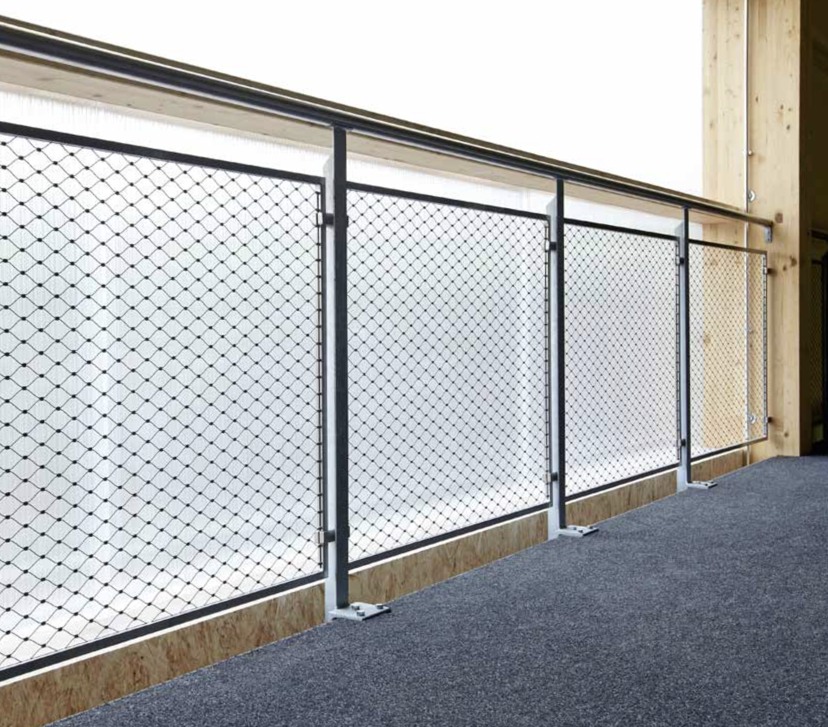
Pipe frame and double flat post (stainless, galvanised or painted steel)
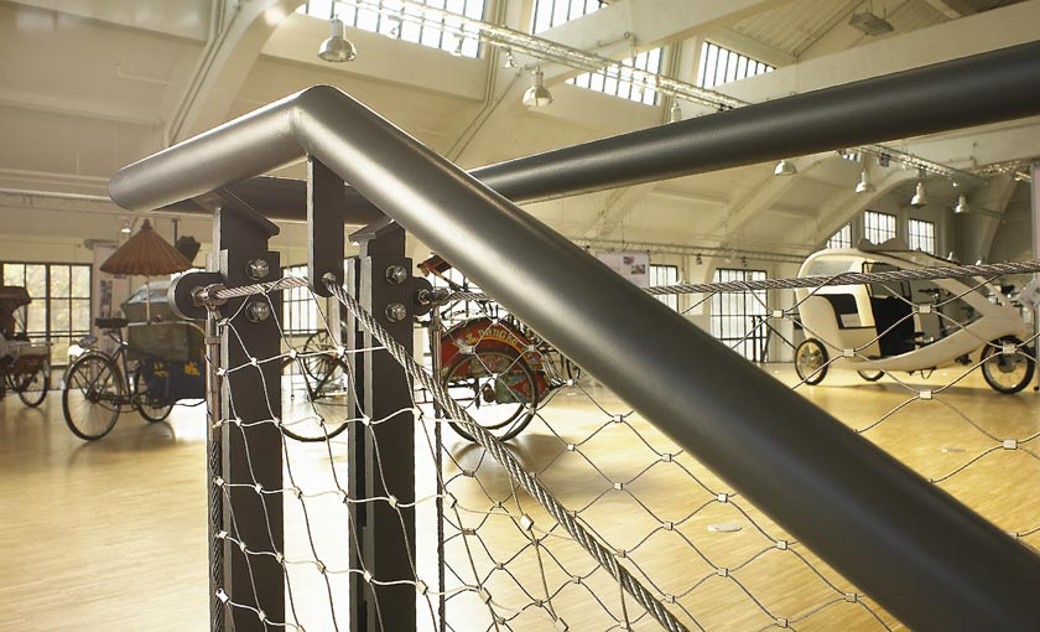
Frame of tubes and double tube post (stainless, galvanised or painted steel)
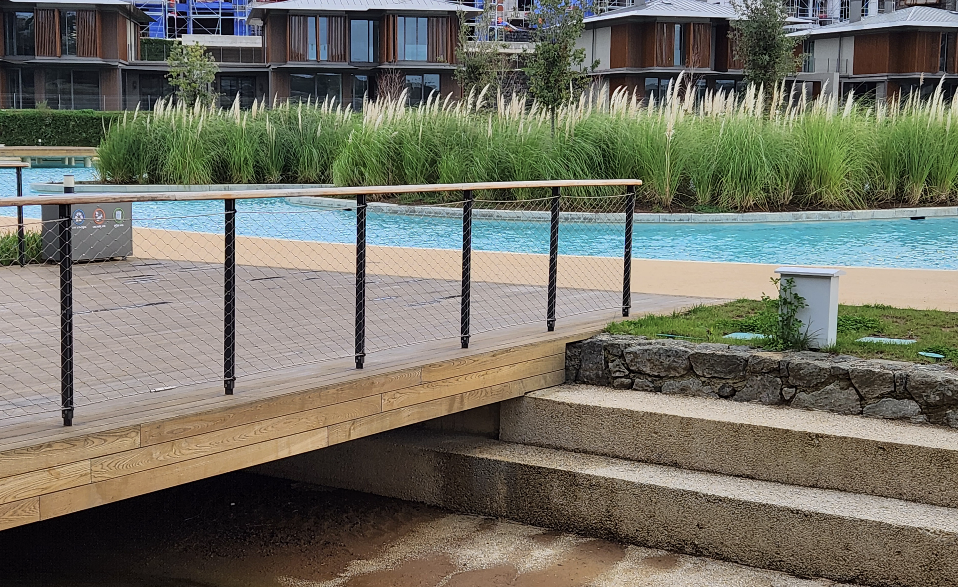
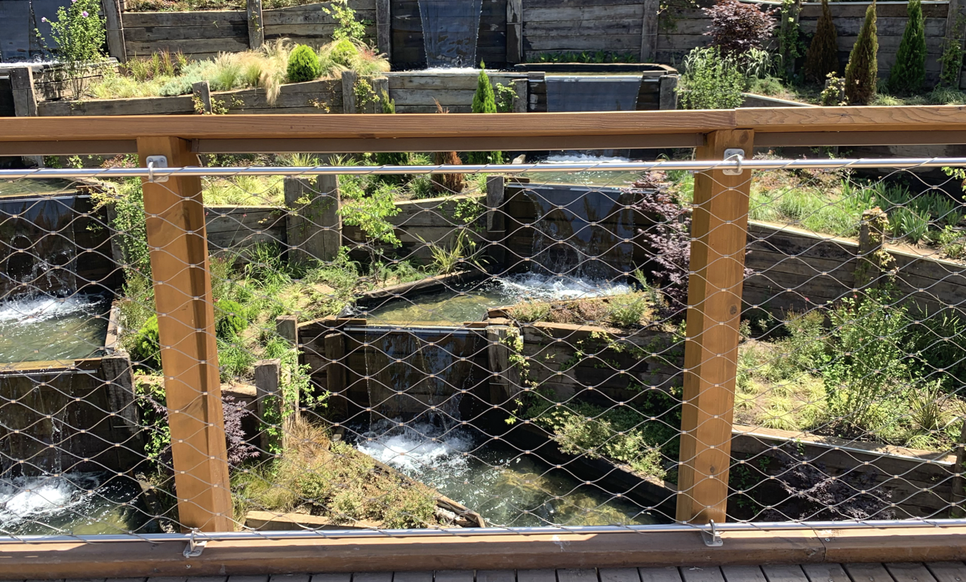
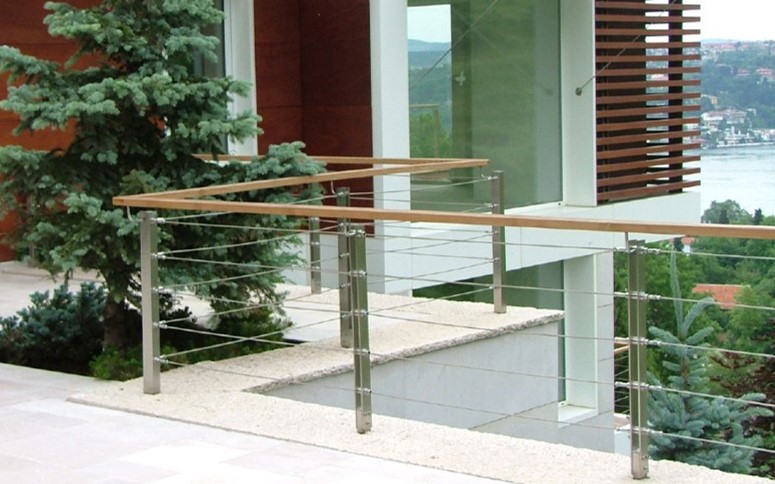
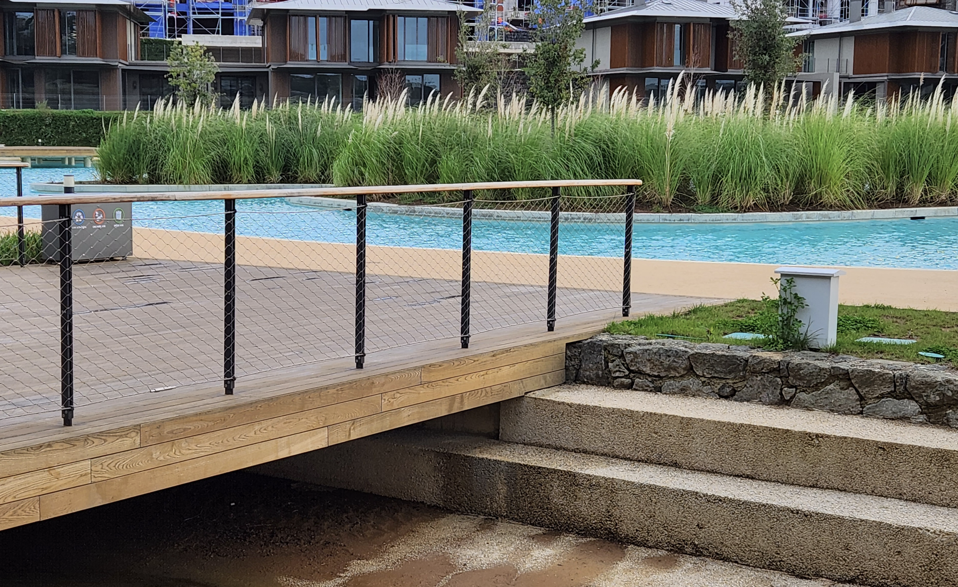
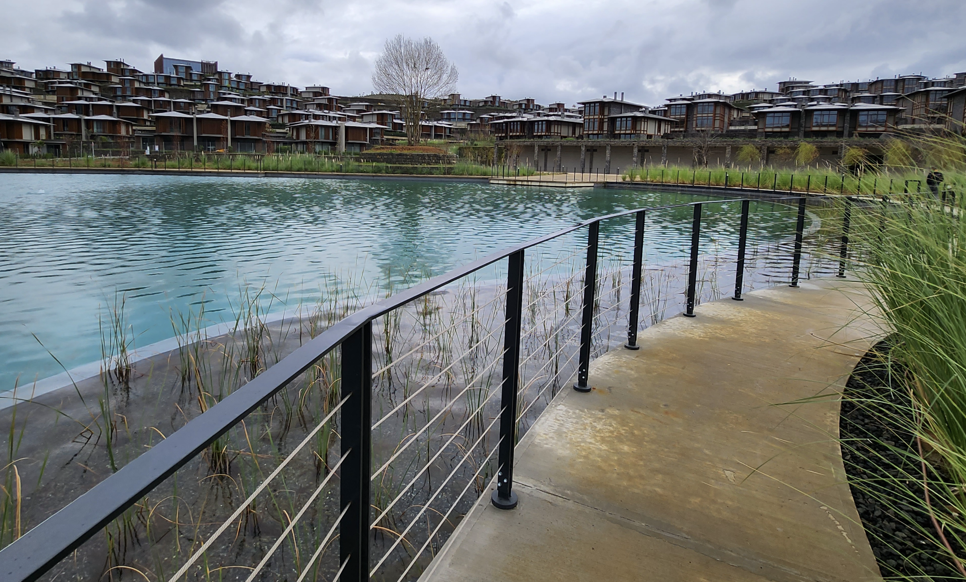
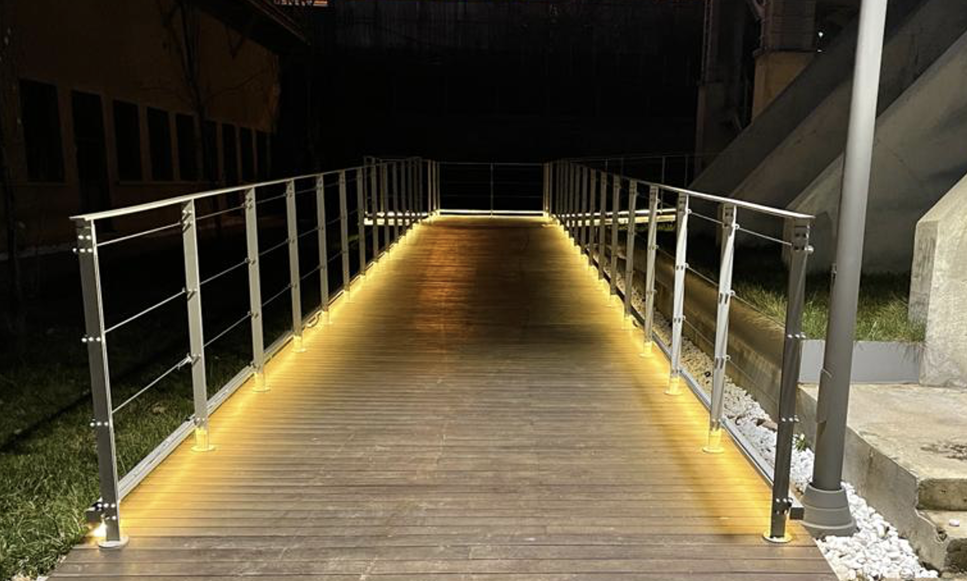
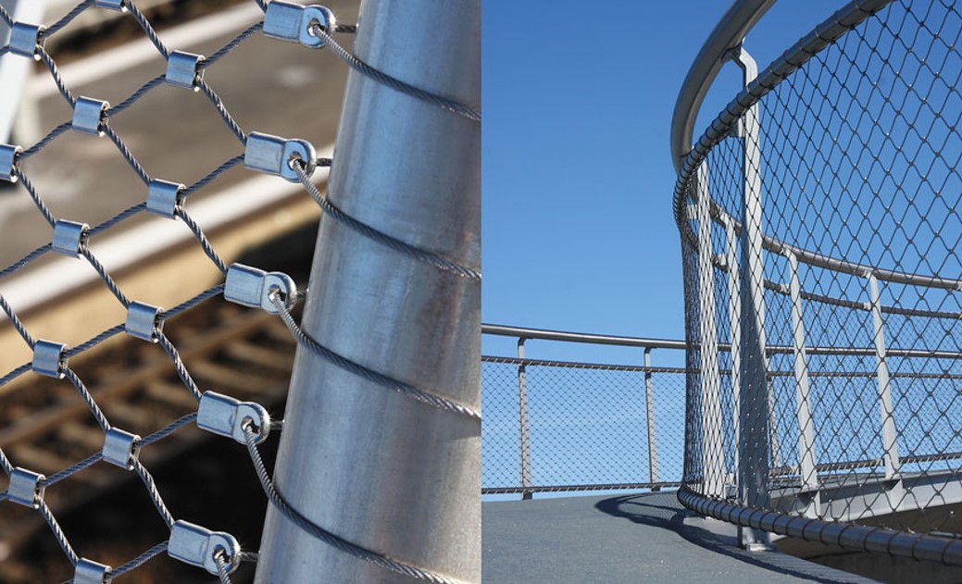
Rope effect and double flat post / wooden fence (stainless, galvanised or powder-coated steel)
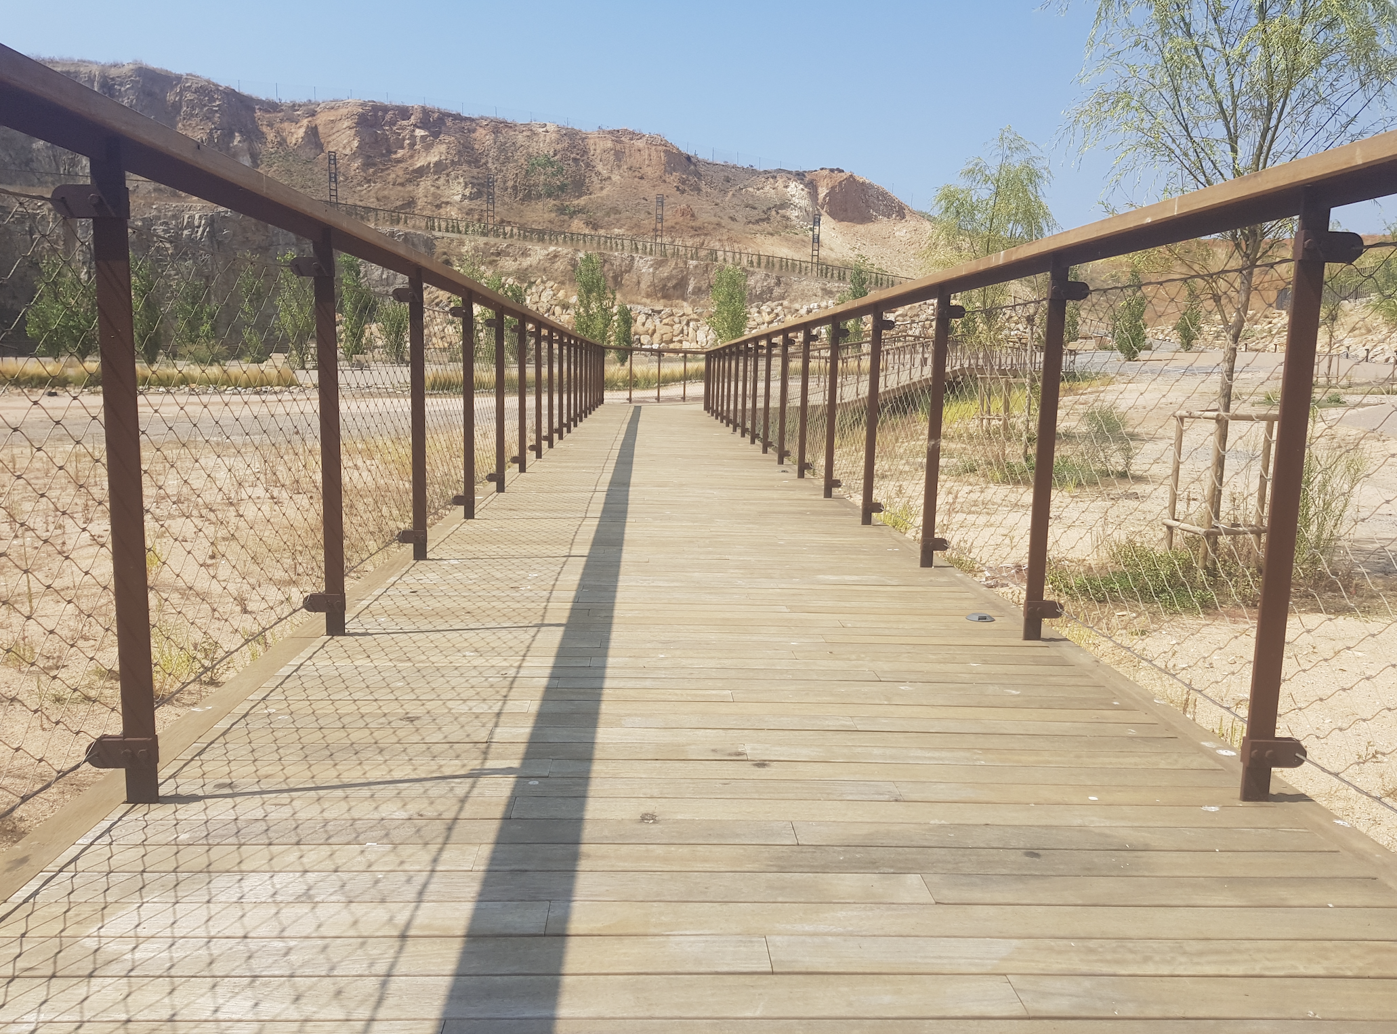
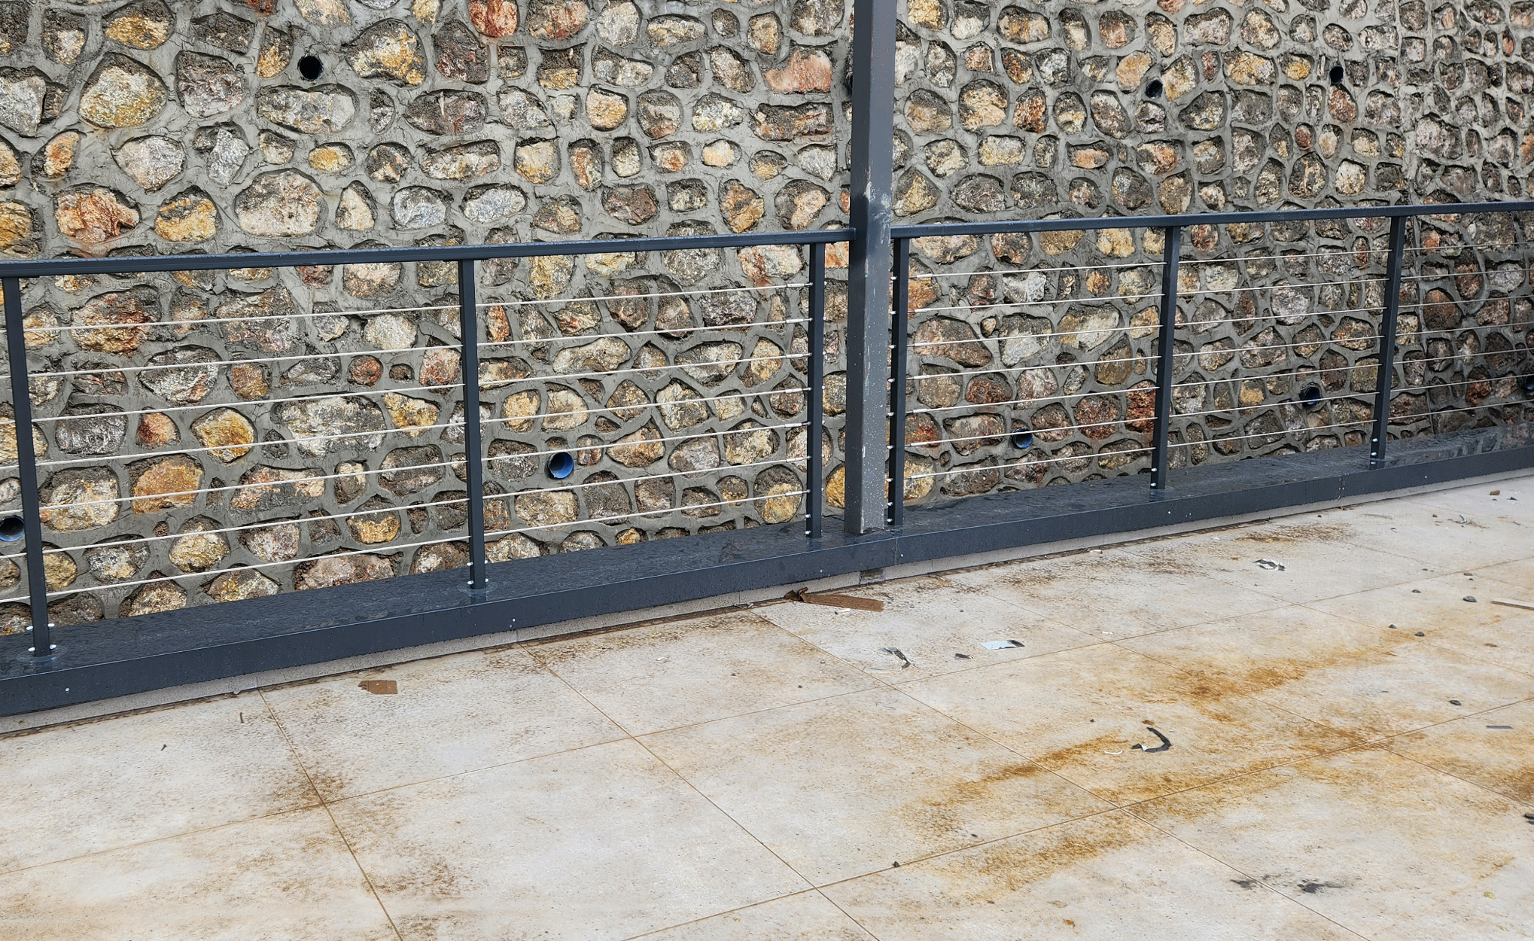
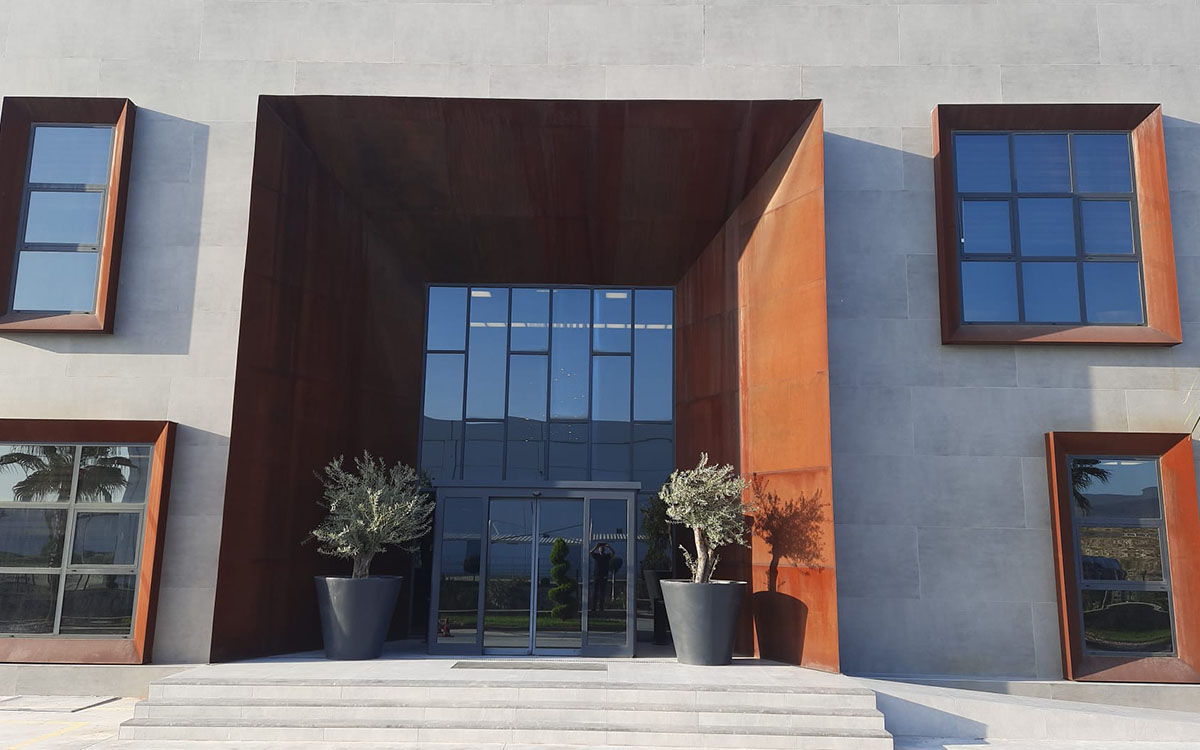
Rope frame and one flat post / wooden fence (Corten steel)
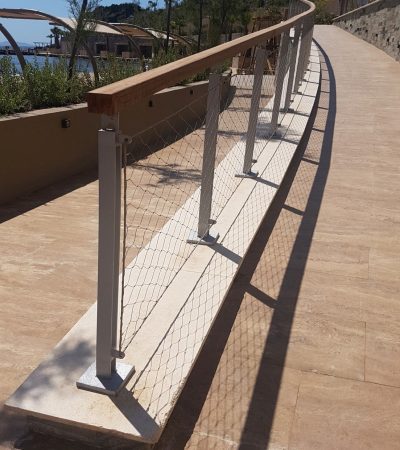
Frame of pipe and one post (Wood)
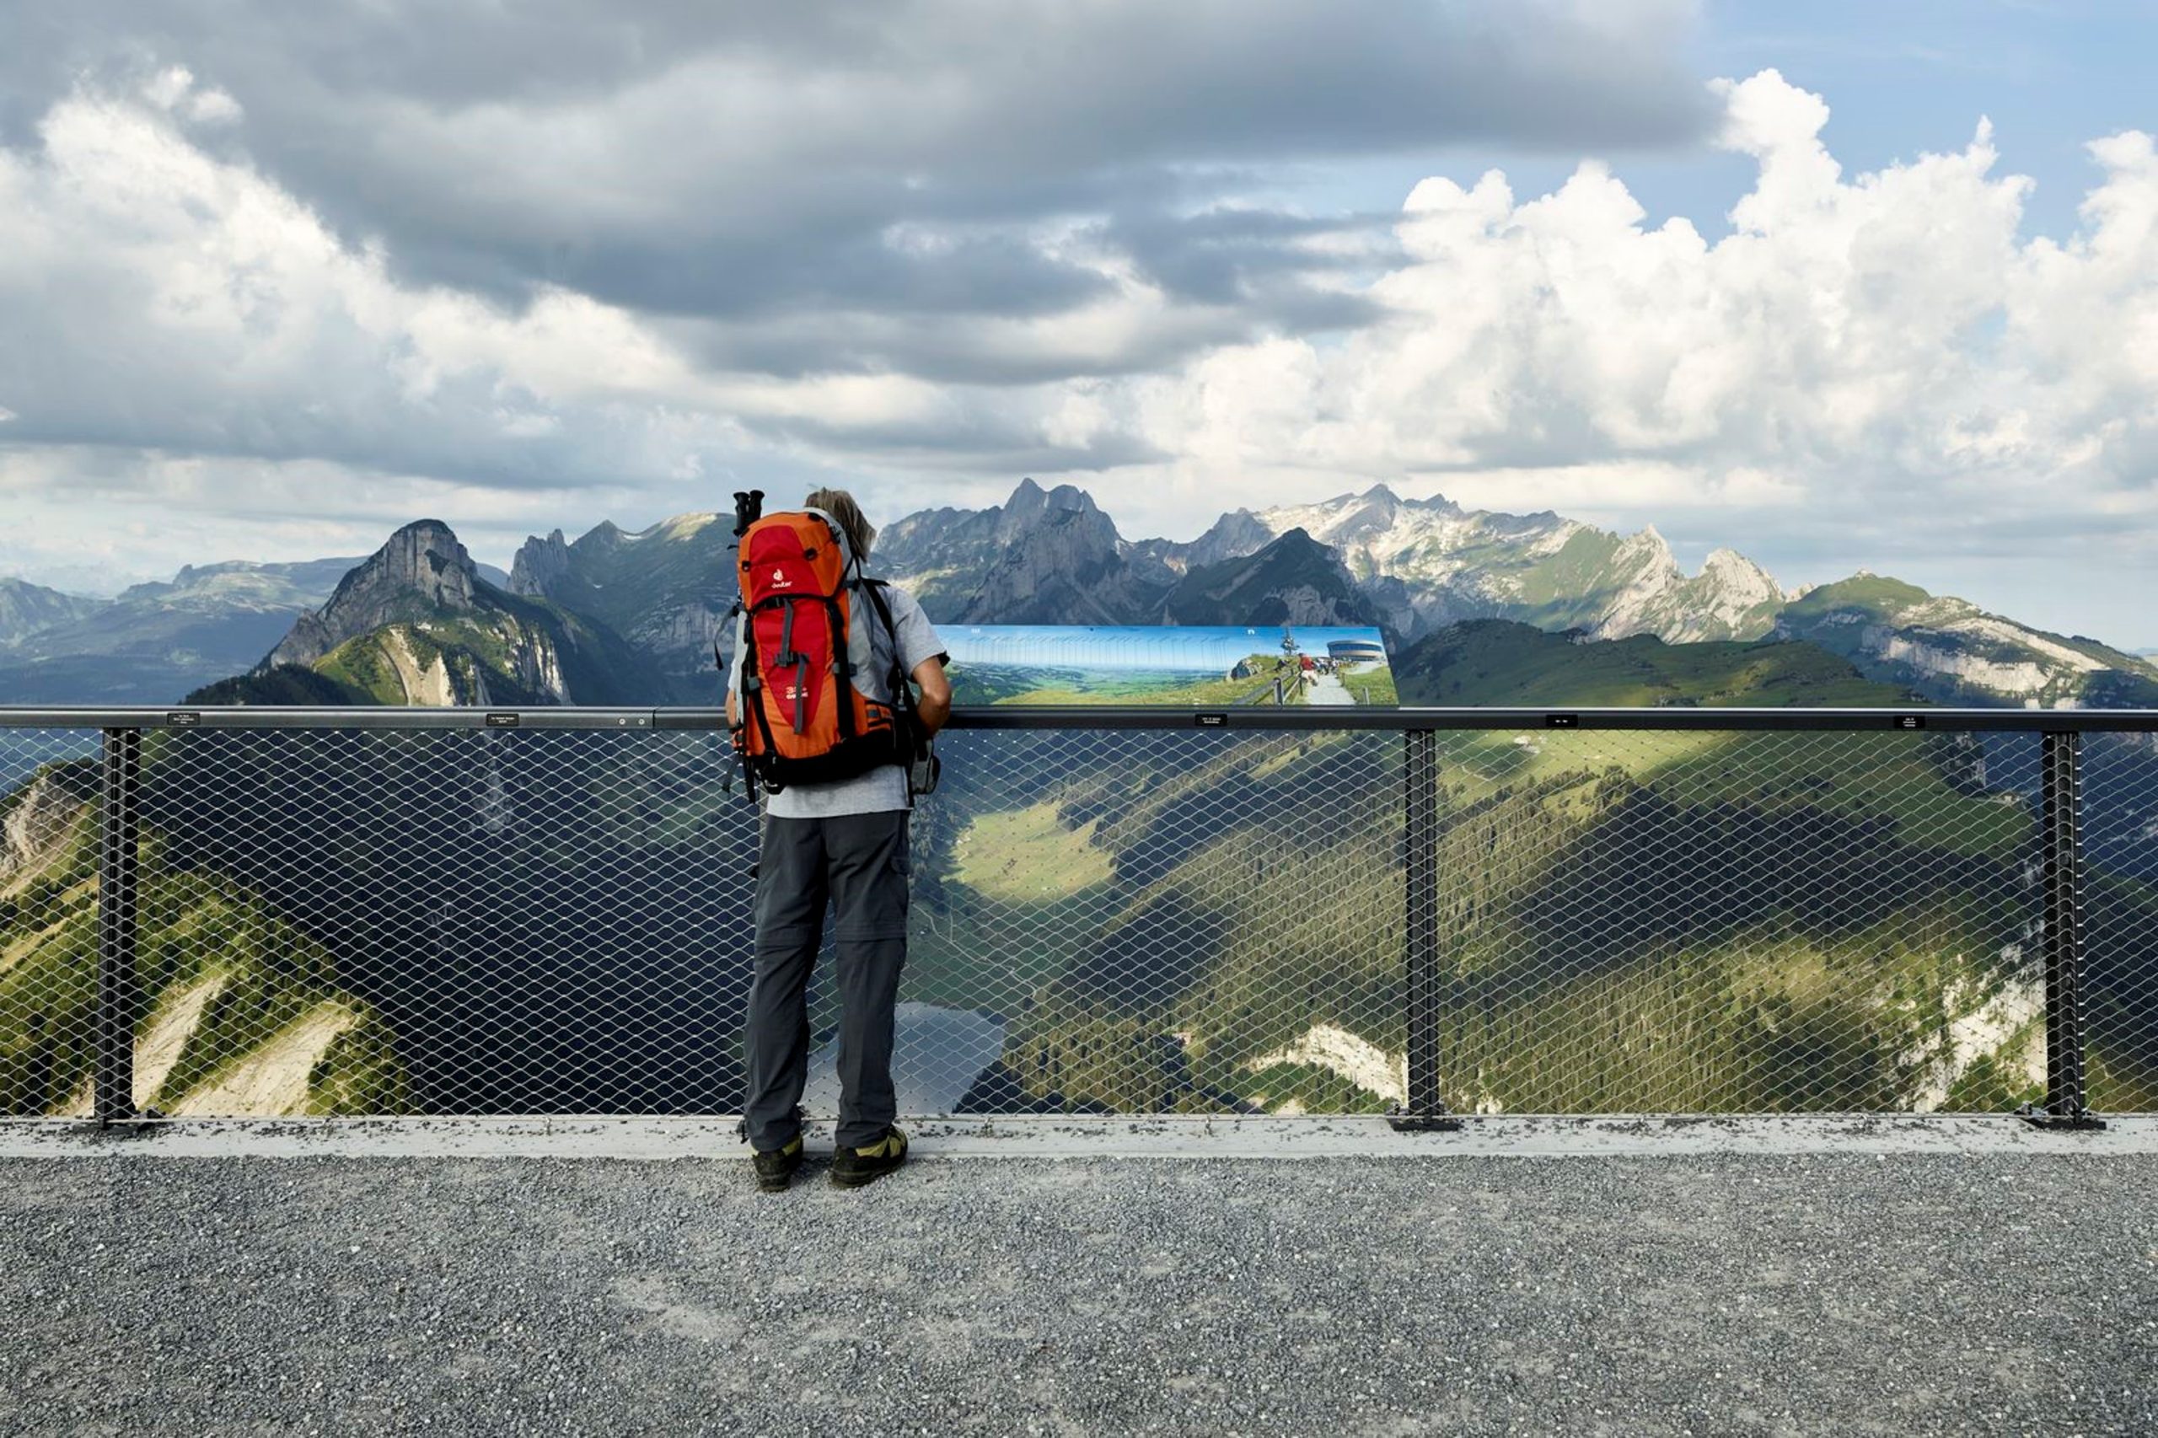
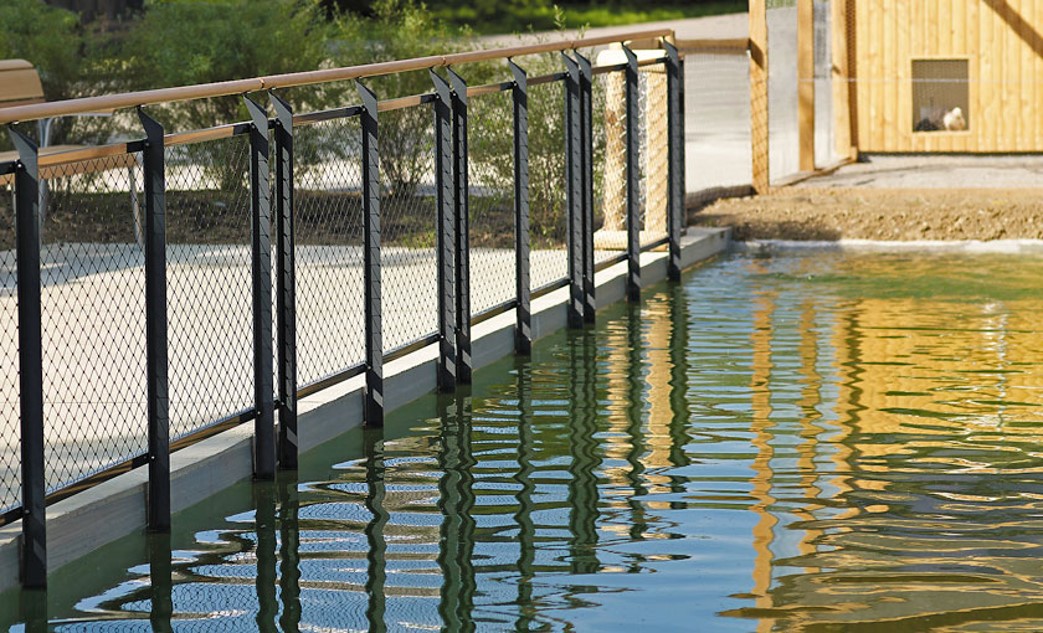
Rope frame and double flat post / No handrail and front (Stainless, galvanised or painted steel)
Rope frame and double flat post / Pipe fence (Stainless, galvanised or painted steel)
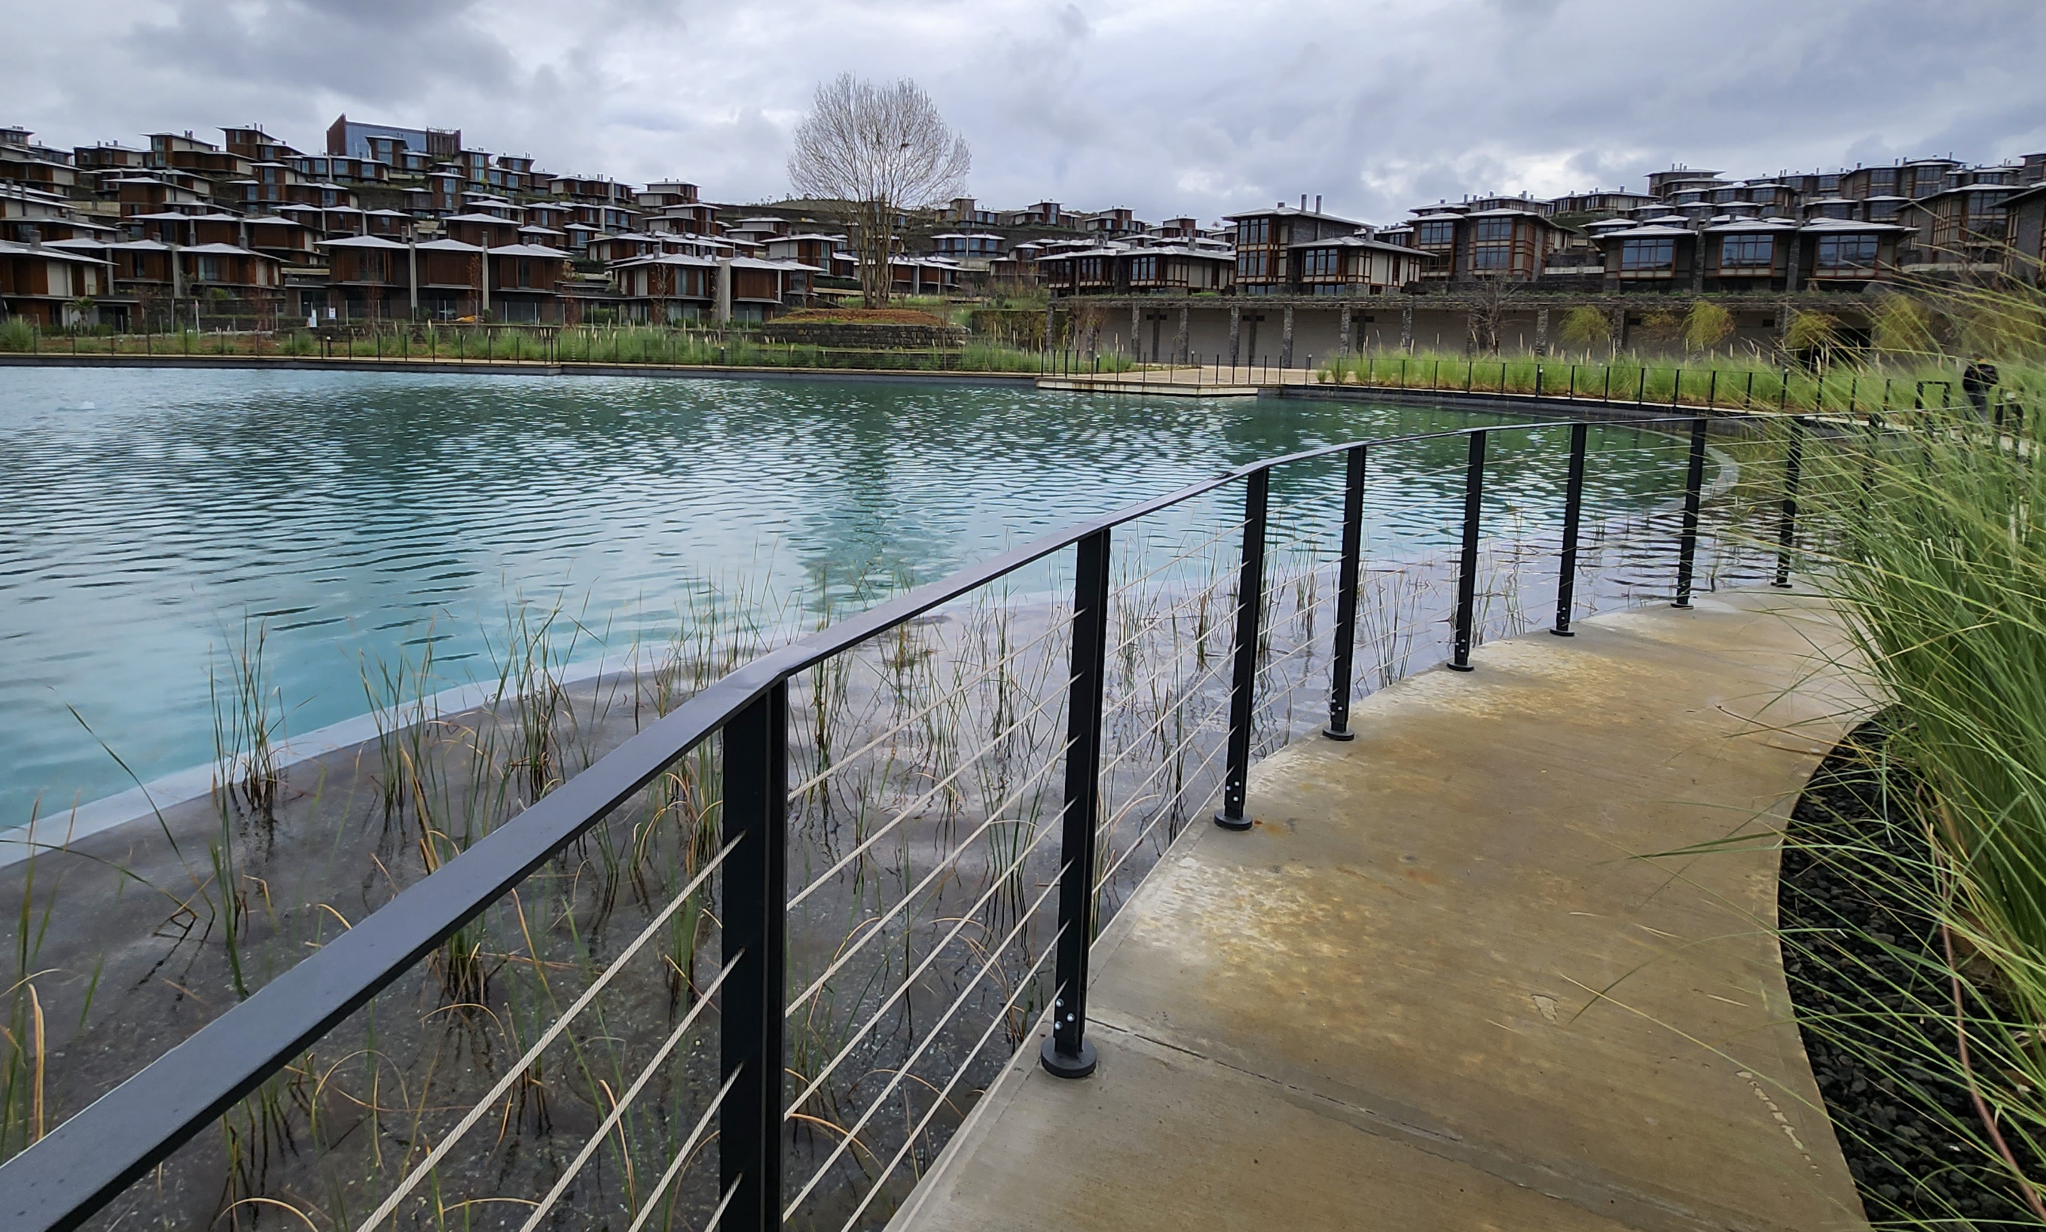
Rope frame and one tubular post / Without handrail and front panel (Wood, stainless steel, galvanised or painted steel)
Profile frame and single profile post (Stainless steel only)
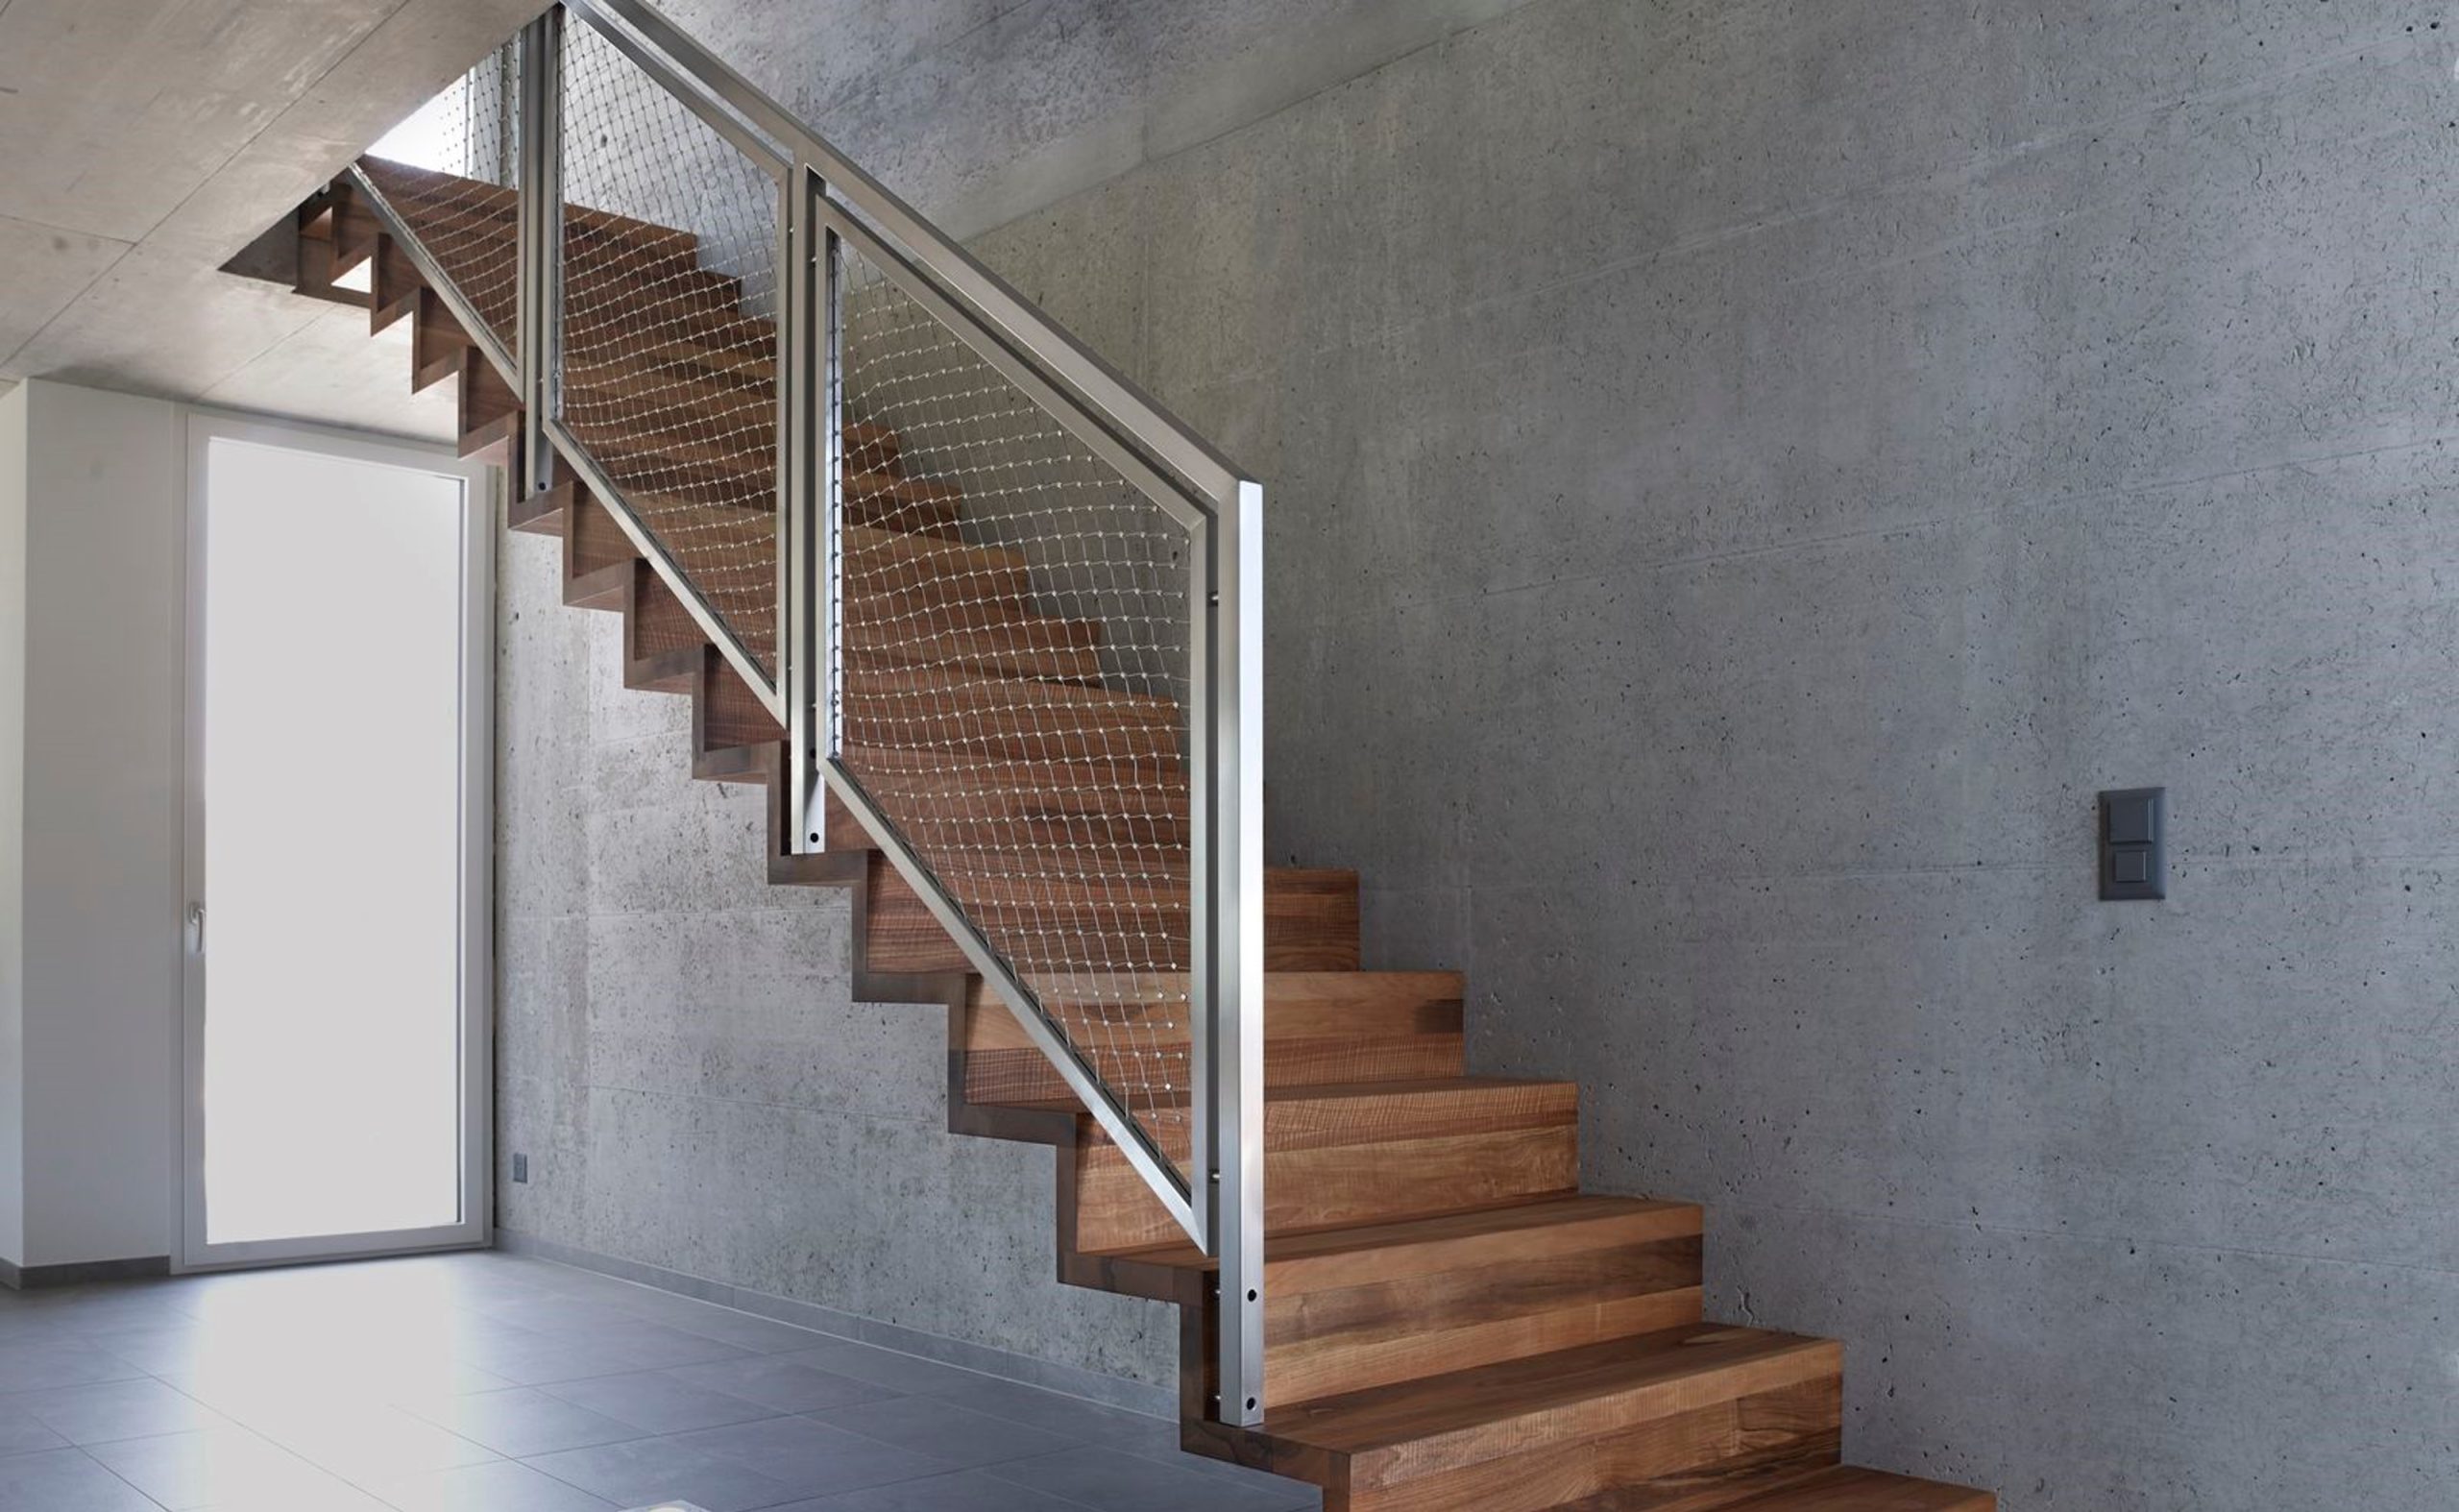
Single profile post / Internal corridor (Wood, stainless steel, galvanised or painted steel)
Single tube pillar / Internal pass (Stainless, galvanised or painted steel)“
Single flat post / Side handle (Stainless, galvanised or painted steel)
Single flat pillar / Frame detail (Stainless, galvanised or painted steel)
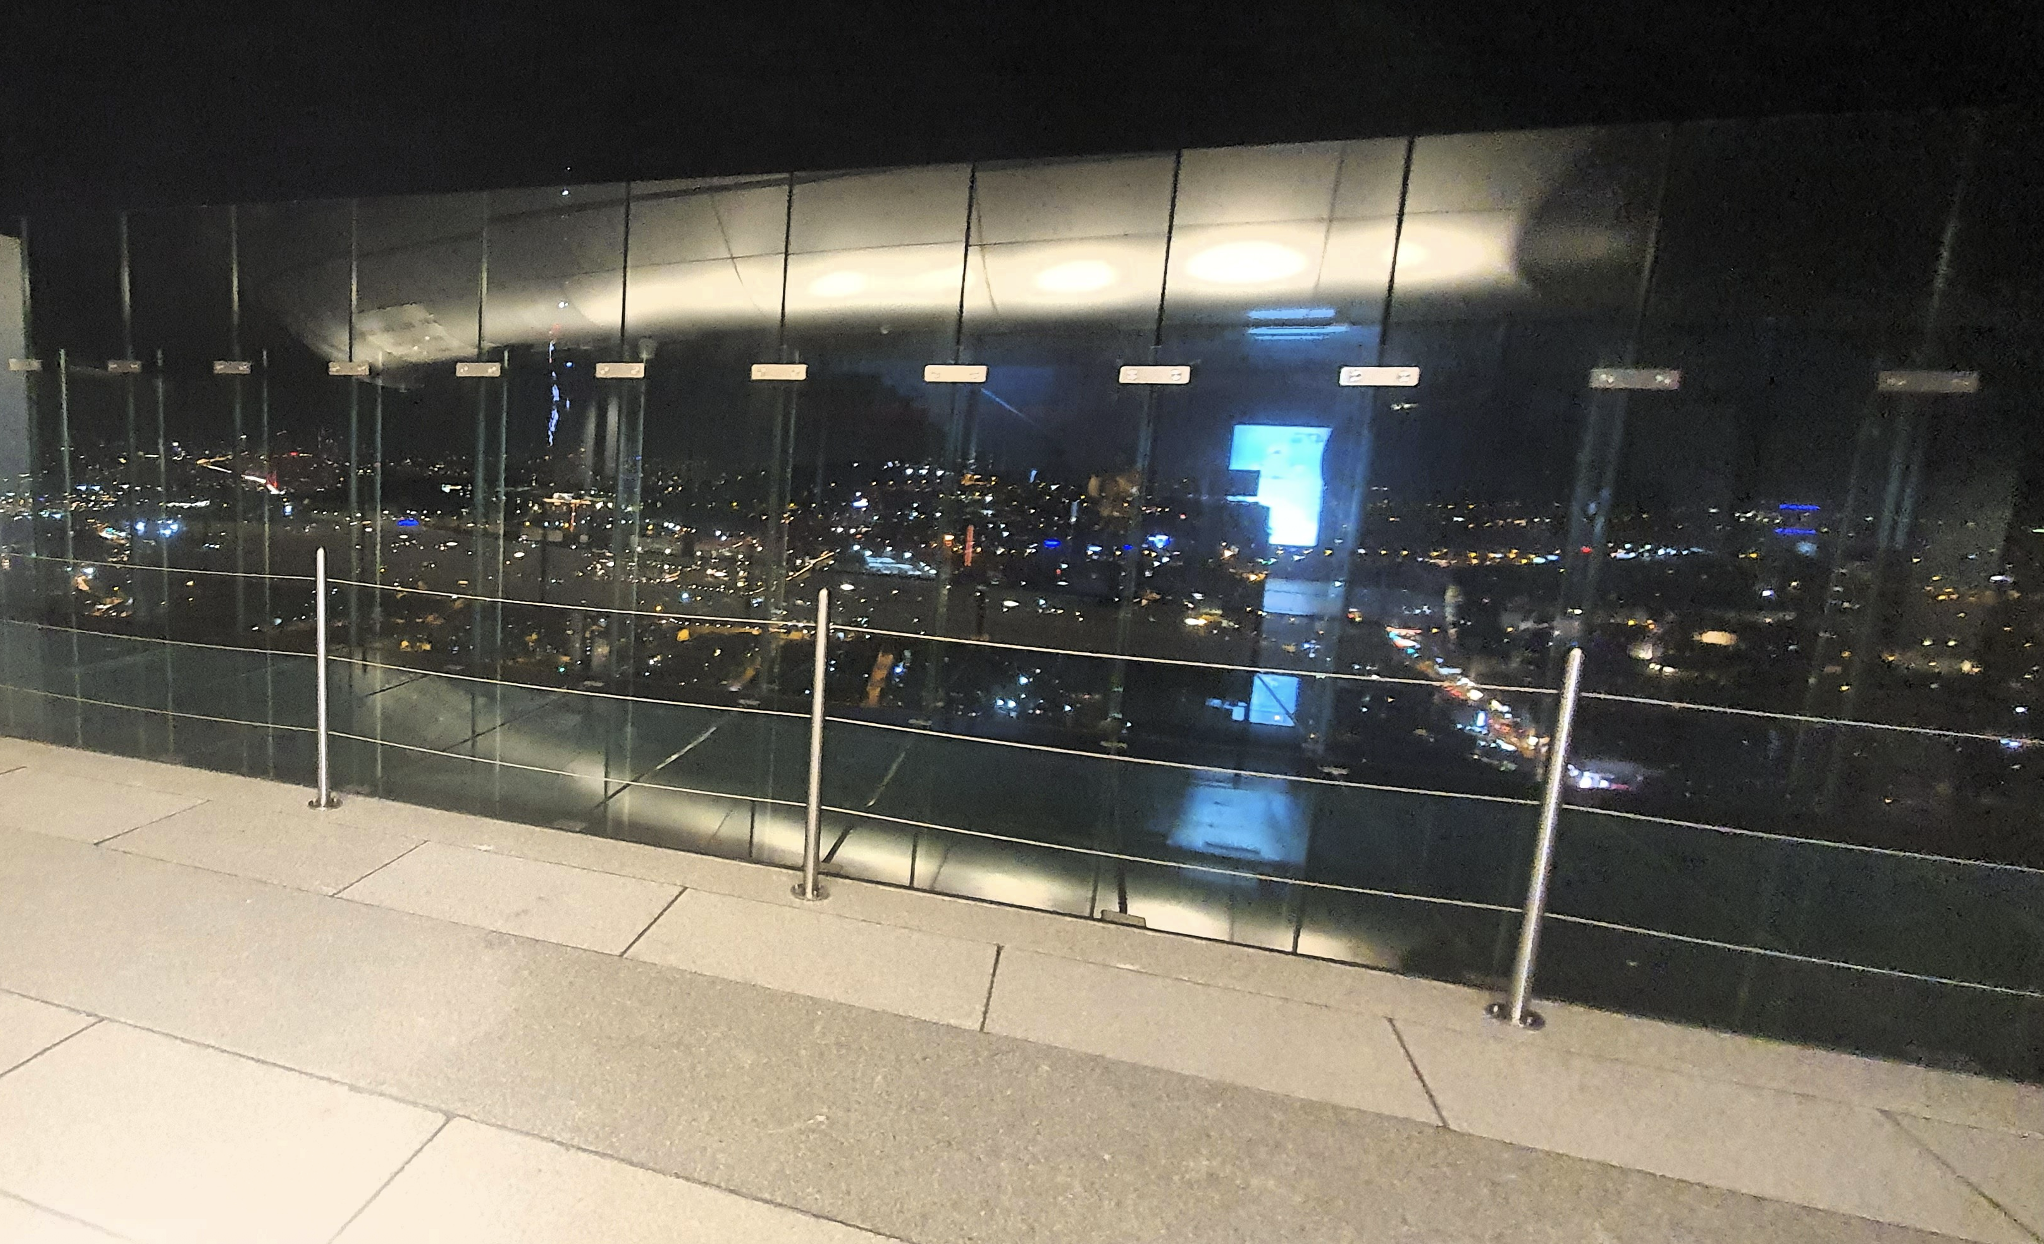
Type of glass - Frameless (Stainless steel or aluminium)
Special type - Flat post / Handrail (Stainless steel, galvanised or painted steel)
Special type - Flat post / Handrail (Stainless steel, galvanised or painted steel)
Security as a fundamental requirement
A balustrade must first and foremost be safe. This means the system must be correctly dimensioned, securely fastened, and constructed in accordance with the technical requirements of the space. The height, spacing of elements, method of anchoring, load, and type of infill must be coordinated with the intended use of the building and the installation location.
For public, commercial, and tourist facilities, it is also important that balustrades withstand intensive use and retain their functionality long-term. Therefore, quality planning is just as important as the implementation itself.
Aesthetics aligned with the building's architecture
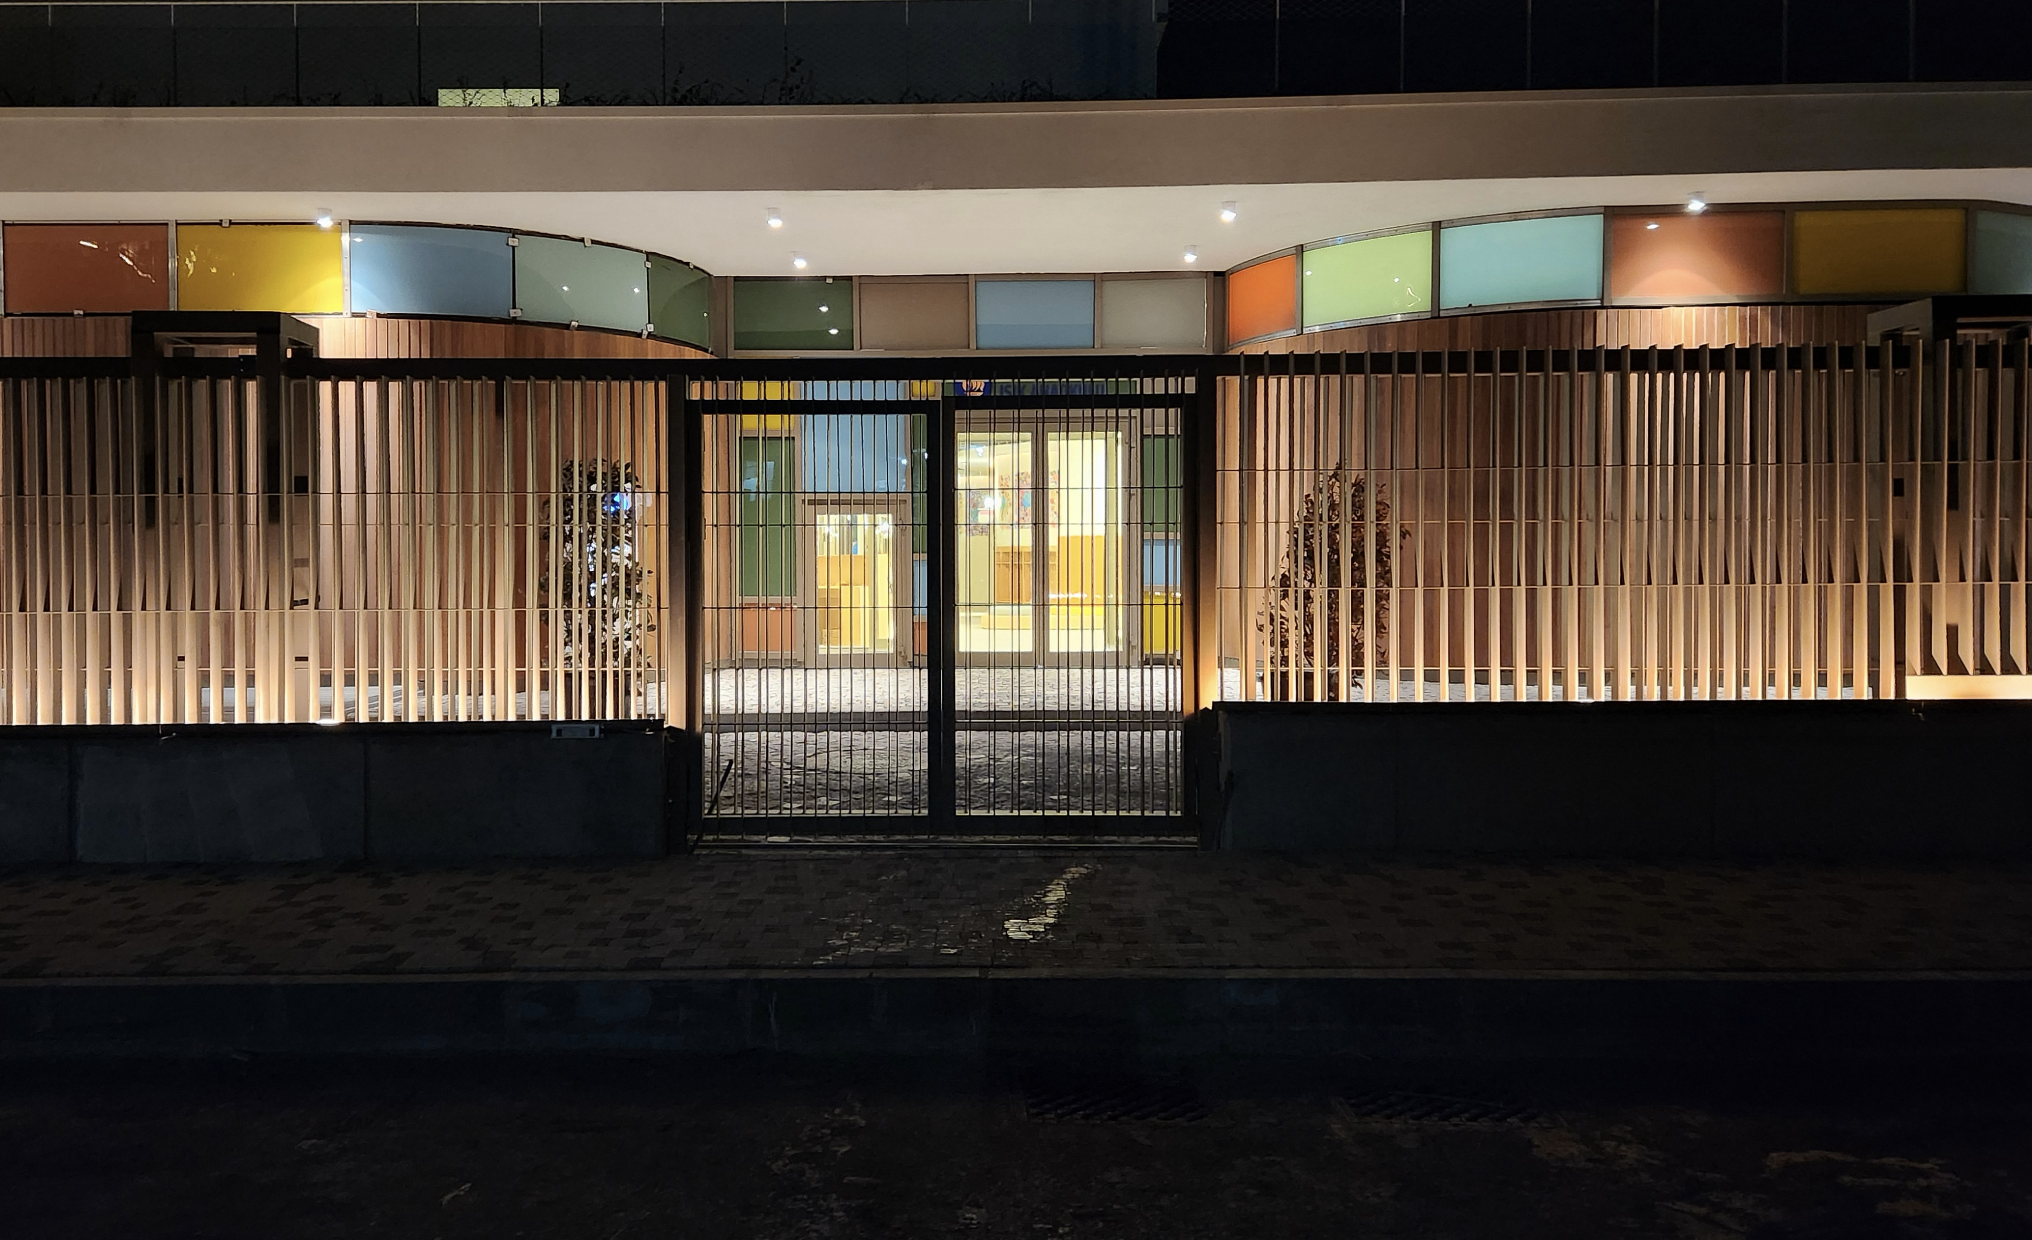
A well-chosen balustrade does not detract from the architecture, but complements it. For minimalist buildings, simple lines, glass panels, or thin metal profiles are often chosen. For buildings with a more pronounced facade, the balustrade can follow the material, colour, or rhythm of the facade.
On balconies and terraces, balustrades have a significant impact on the first impression of a building. They shape the external line of the building, influence the proportions of the facade, and can visually lighten or emphasise individual parts of the building. For this reason, their selection should be planned as early as the initial design phase.
Balustrades for hotels, villas, and commercial properties
In hotels, villas and commercial properties, balustrades must meet multiple requirements simultaneously. They must be safe, durable, easy to maintain, and aesthetically aligned with the property's standard. For tourist facilities, the impression of the space, the view from balconies or terraces, and the quality of details that users notice daily are particularly important.
For luxury villas and representative buildings, balustrades often play an important role in creating a clean, modern, and premium look. Glass or metal designs can be used for an understated appearance, while specially shaped metal balustrades can be used as a stronger architectural detail.
Space requirement design
Every project has its own conditions. Designing a balustrade for a residential building balcony, a seaside hotel terrace, an office building's internal staircase, or a public facility with high footfall is not the same. It's necessary to consider the location, construction, substrate, exposure to weather conditions, method of use, and desired visual outcome.
Avantall views balustrading as part of a complete architectural solution. The goal is not just to enclose a space with a railing, but to select a system that suits the building, meets safety requirements, and visually integrates with the rest of the project.
Need a balustrade, but not sure which one to choose yet?
Contact us and together we will find a solution that fits your architecture, the function of the space, and the desired visual impression.
Balustrades for contemporary architectural projects
Balustrades are a functional and visible part of any building. When correctly designed and constructed, they increase the safety of a space, contribute to architectural quality, and create a neat, professional finish.
Avantall offers balustrade solutions for architects, developers, and designers seeking safe, durable, and aesthetically pleasing systems for balconies, terraces, staircases, and other spaces. Each solution is tailored to the technical requirements of the building, the type of application, and the desired architectural look.
Our featured products
Here you can take a closer look at our featured products and explore solutions, finishes, and options that can be tailored to your project's specific requirements.